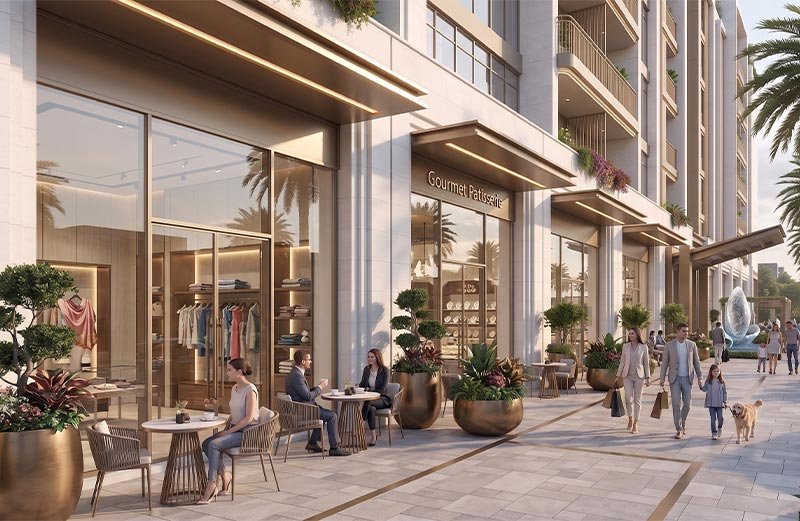
Fitout
Garodia Nagar
Ghatkopar, Mumbai
Client
Kolte-Patil Developers Limited
BUA
3,53,000 SQFT
Regulation
33(9)
Scope
Design Fitout + Approvals
Garodia Nagar
Design Proposal
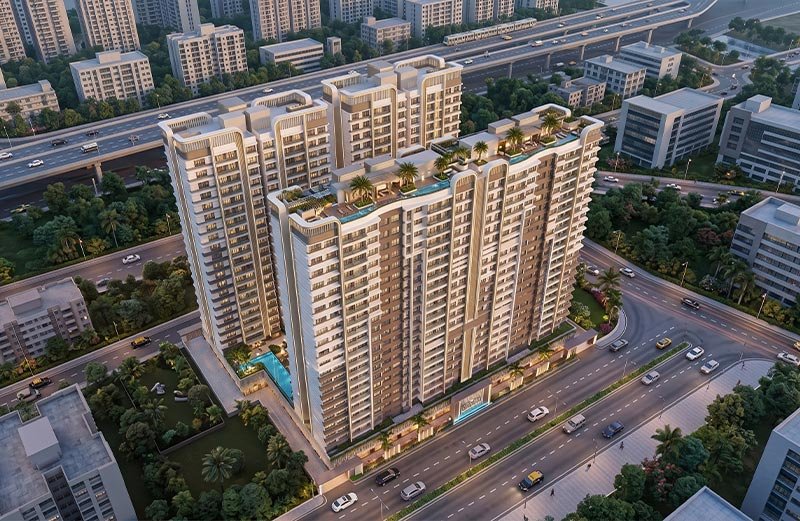
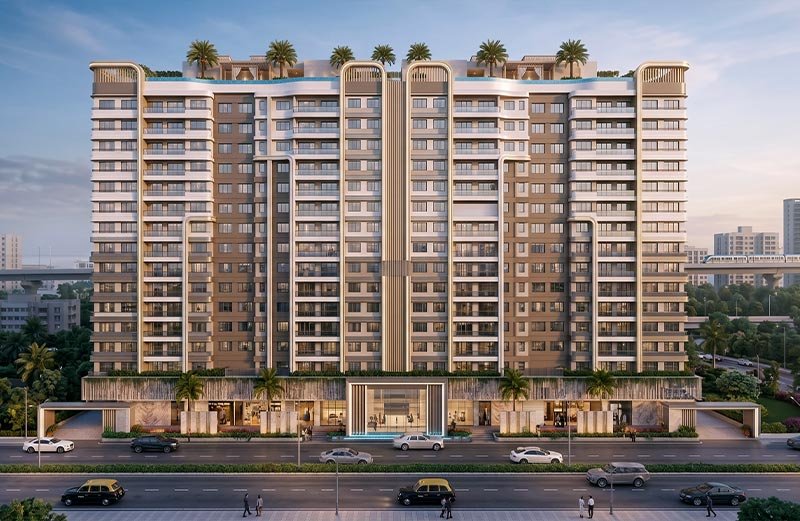
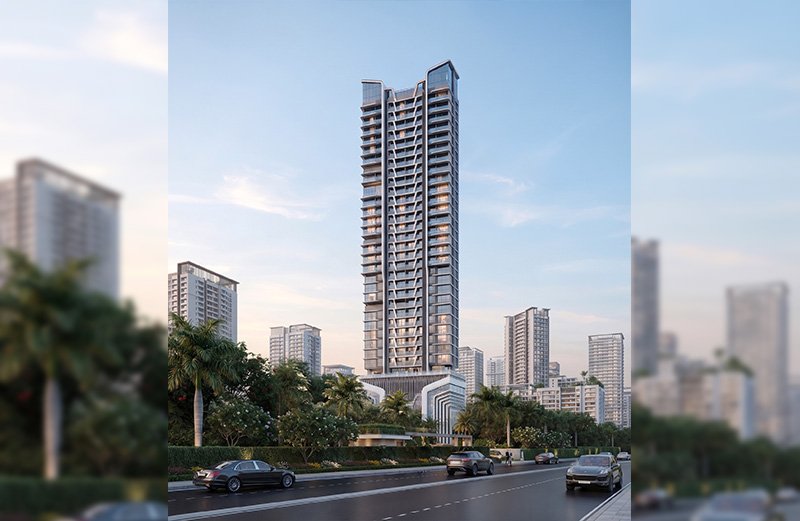
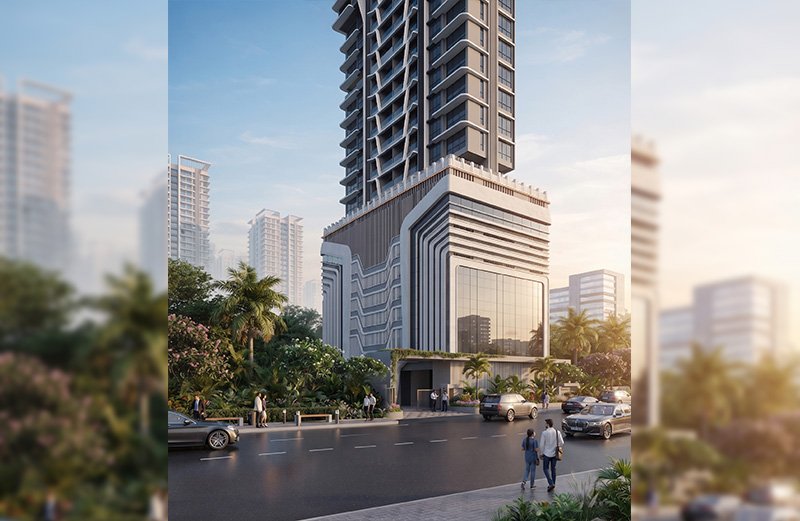
Garodia is a cluster redevelopment proposal in Ghatkopar, Mumbai, prepared for Kolte-Patil Developers Limited.
Our scope encompassed architectural design, presentation and approval-related services, taking the proposal from planning and design development through its presentation and regulatory considerations.
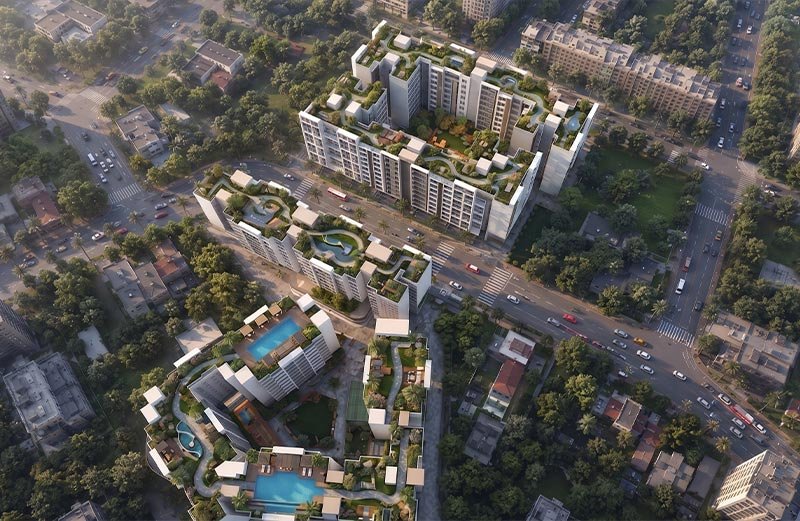
The proposed development is planned across a Ground + 1 Podium + 1 Amenity + 20 Habitable Floors configuration. The residential component comprises four towers with 5 units in Tower 1, 5 units in Tower 2, 3 units in Tower 3 and 4 units in Tower 4 per floor, creating a varied yet cohesive residential cluster.
The parking strategy combines surface parking, podium parking and basement parking accessed through a ramp, allowing the residential to remain integrated while efficiently accommodating vehicular requirements.
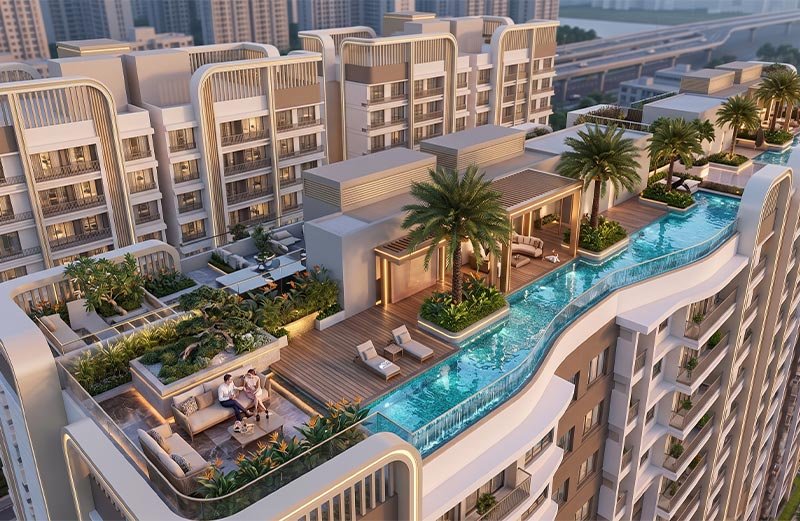
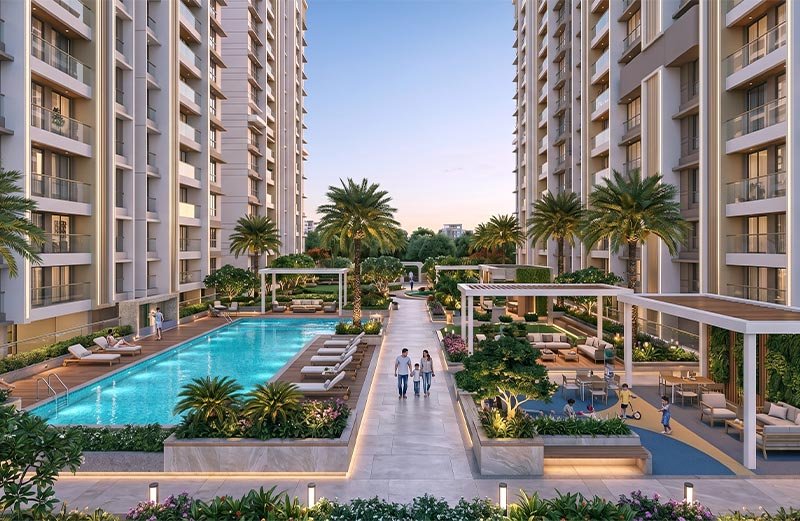
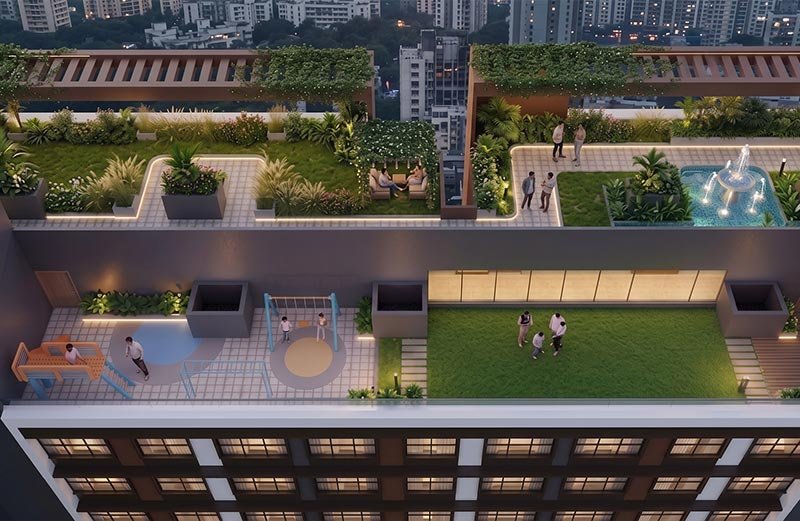
Mother Earth Recreational Ground at the site level complemented by additional recreational green space at the podium top.
The amenity programme is conceived as an extension of the residential community, with a combination of indoor and outdoor facilities. Indoor amenities include a clubhouse, library, co-working space, viewing deck, multipurpose hall, dining hall, fitness centre and gaming lounge. Outdoor amenities include gardens, pergolas, an elders' garden, gazebo, sky dining, deck, swimming pool, kids' play area, multipurpose court, jogging track and open-air fitness areas.
The proposal brings together residential planning, landscape, amenities, parking and regulatory requirements to create a cohesive cluster redevelopment strategy with a strong focus on community-oriented living.
Himgiri
Prabhadevi, Mumbai
Client
Ethics Realty
BUA
67,500 SQFT
Regulation
33(7)(b)
Scope
Design Fitout
Himgiri
Design Proposal
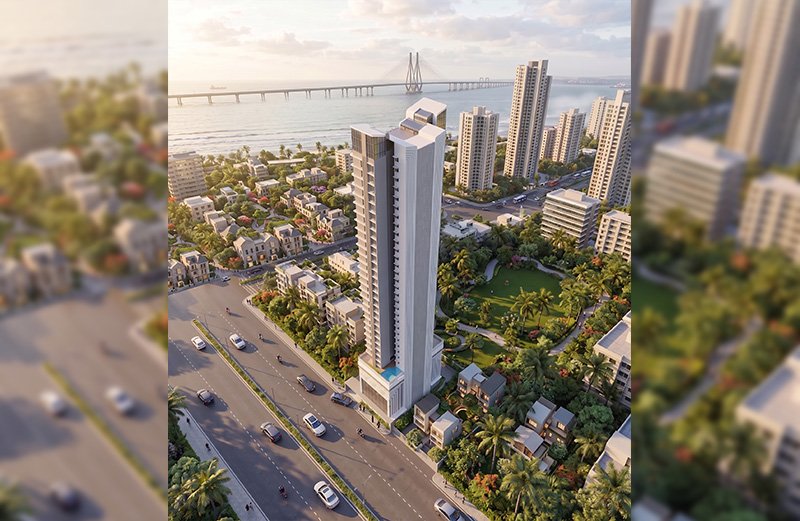
Himgiri is a residential redevelopment proposal in Prabhadevi, Mumbai, prepared for Ethics Realty as part of their developer bid for the project.
Our scope focused on the architectural design and presentation, translating the development potential of the site into a high-rise residential proposal with a strong emphasis on views, amenities, landscape and contemporary architectural expression.
The proposed development comprises a G+7 podium, service level, two amenity levels and 27 habitable floors, creating a G+37-level development. With two residences per floor, the planning was developed to maximise privacy and take advantage of the site's sea-facing potential.
The architectural concept incorporates a glass facade and a distinctive 12-metre-high crown, creating a strong skyline presence while giving all residential units a sea-facing orientation.
The proposal integrates a combination of ground-level and podium landscape, including Mother Earth Recreational Ground and additional recreational space at the podium top, along with a comprehensive amenity programme including a fitness centre, sauna, swimming pool, yoga lawn, kids' play area, indoor games, movie screening space and conference room.
The project was developed as a competitive design proposal for the developer's bid. The architectural appointment for the subsequent stages would be subject to the developer securing the project.
Laxmi Niwas & Devki Wadi
Matunga, Mumbai
Client
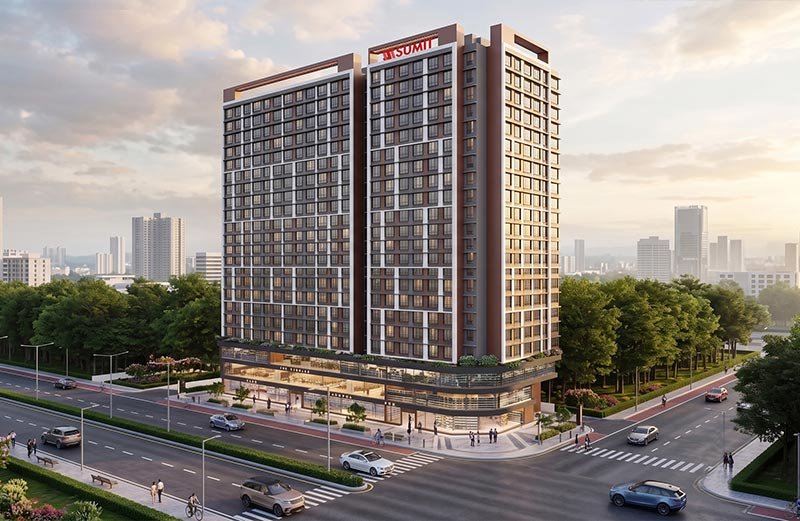
Sumit Woods Pvt Ltd
BUA
3,40,000 SQFT
Regulation
33(9)
Scope
Design Fitout
Laxmi Niwas & Devki Wadi
Consultancy & Design
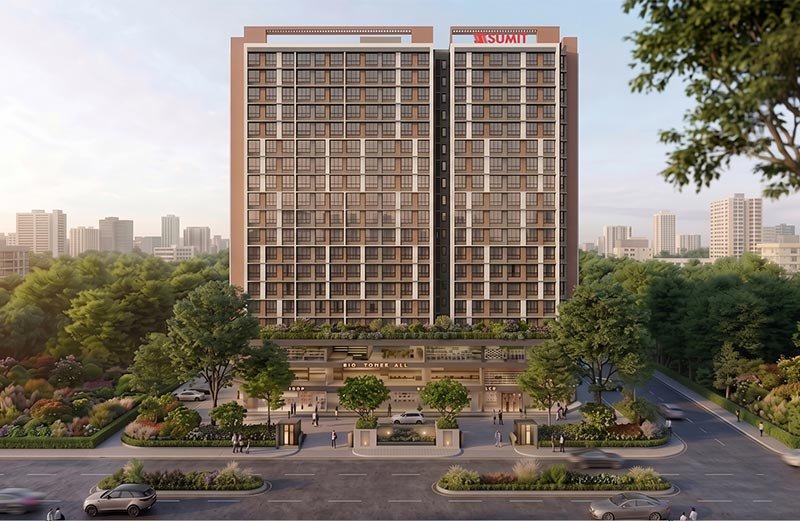
Laxmi Niwas & Devki Wadi is a cluster redevelopment proposal in Matunga, Mumbai, being explored under DCPR 2034 Regulation 33(9). The project was brought to us by the owners at the initial stage of redevelopment, with our involvement beginning from feasibility and regulatory assessment.
Our scope commenced with evaluating the development potential of the site, establishing the applicable regulatory framework, reviewing existing approved plans and available project documentation, and assessing the possibilities for redevelopment under the Cluster Development Scheme.
Based on the feasibility study and regulatory assessment, we assisted the owners in developing a suitable redevelopment strategy and in identifying and evaluating potential development partners. This process enabled the project to progress from its initial assessment towards a structured redevelopment proposal.
With the development strategy established, our role continues as Project Architect, encompassing the architectural planning and design of the proposed redevelopment, along with the subsequent development of the project through its design stages.
The proposal is being developed with an integrated approach towards site planning, residential planning, building design and the overall redevelopment strategy, responding to the opportunities and constraints of the existing cluster while exploring its development potential.
The project reflects our role in taking a redevelopment opportunity from initial feasibility and regulatory analysis through developer facilitation and into architectural design, providing continuity across the different stages of the development process.
Parleshwar Society
Vile Parle East, Mumbai
Client
Kolte-Patil Developers Limited
BUA
2,40,000 SQFT
Regulation
33(7) (b)
Scope
Design Fitout
Parleshwar Society
Design Proposal
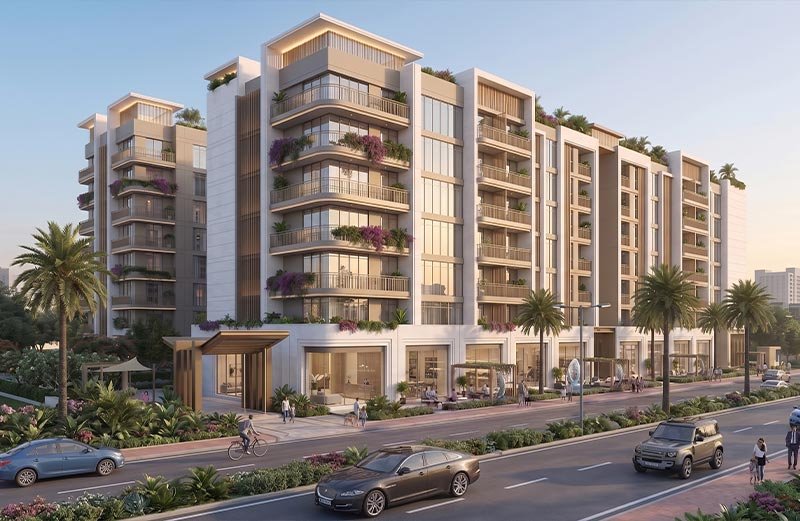
Parleshwar Society is a residential redevelopment proposal in Vile Parle East, Mumbai, prepared for Kolte-Patil Developers Limited under DCPR 2034 Regulation 33(7)(B).
Our scope focused on architectural design and presentation, developing a residential proposal that responds to the site's scale while integrating efficient planning, landscape and a comprehensive range of community amenities.
The parking strategy incorporates basement and surface parking accessed through ramps, allowing the ground plane to accommodate landscape and community-oriented spaces while efficiently addressing vehicular requirements.
Landscape is conceived as an integral part of the development, with Mother Earth Recreational Ground forming the primary open-space component. The landscape strategy is complemented by a diverse amenity programme designed to support recreation, wellness, social interaction and everyday community life.
Indoor amenities include a clubhouse, library, co-working space, viewing deck, multipurpose hall, dining hall, fitness centre and gaming lounge. Outdoor amenities include gardens, pergolas, an elders' garden, gazebo, sky dining, deck, swimming pool, kids' play area, multipurpose court, jogging track and open-air fitness areas.
The proposal brings together residential planning, parking, landscape and community amenities to create a cohesive redevelopment scheme that enhances the quality of living while responding to the development potential of the site.