Commercial
IT Park
Hinjewadi, Pune
Client
Parth Developer
Appointment
2007
BUA
25,000 SQFT
Status
Completed on 2011
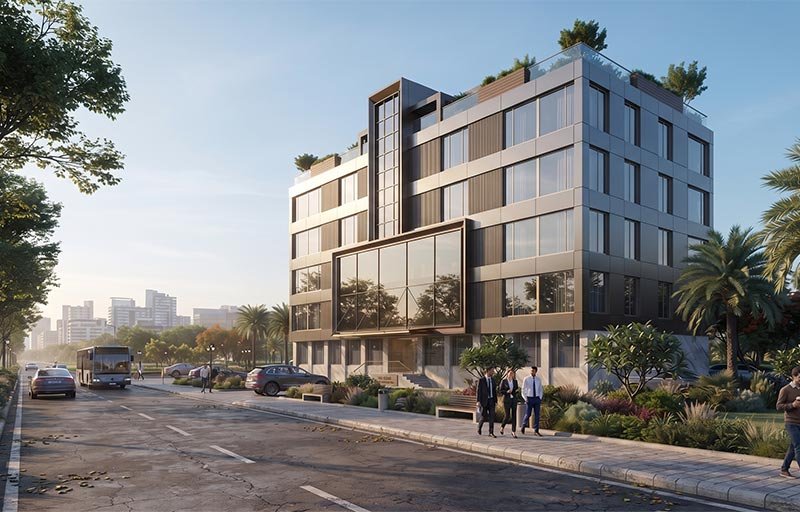
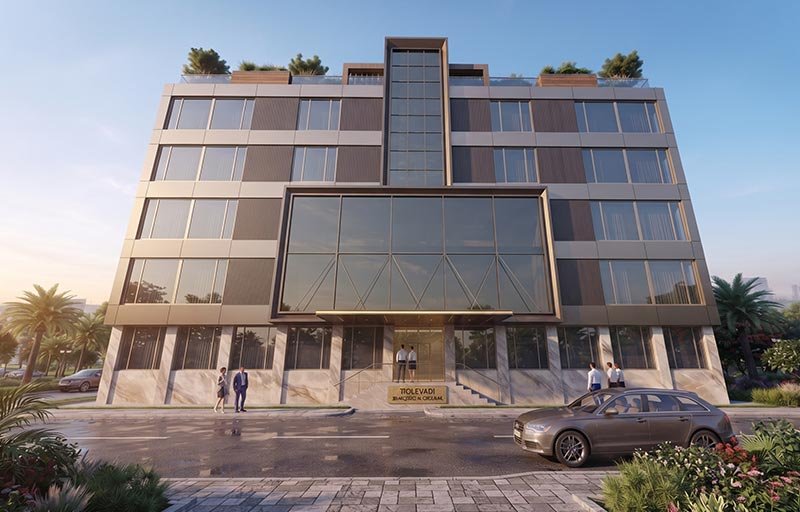
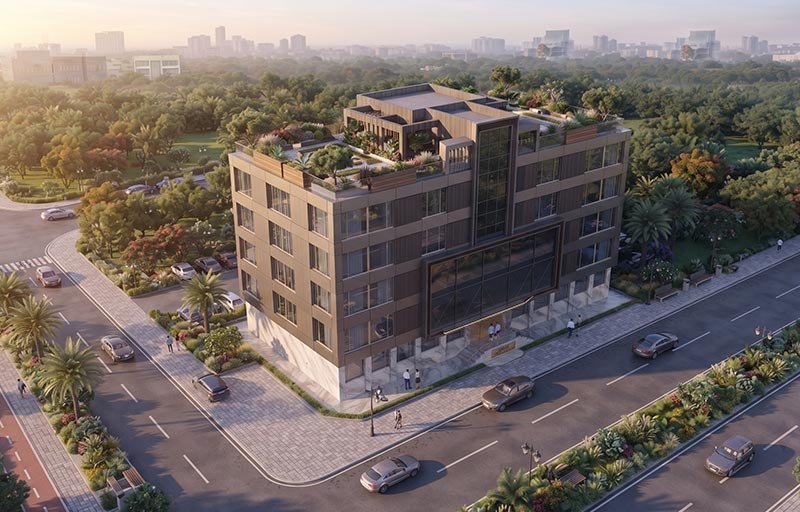
IT Park
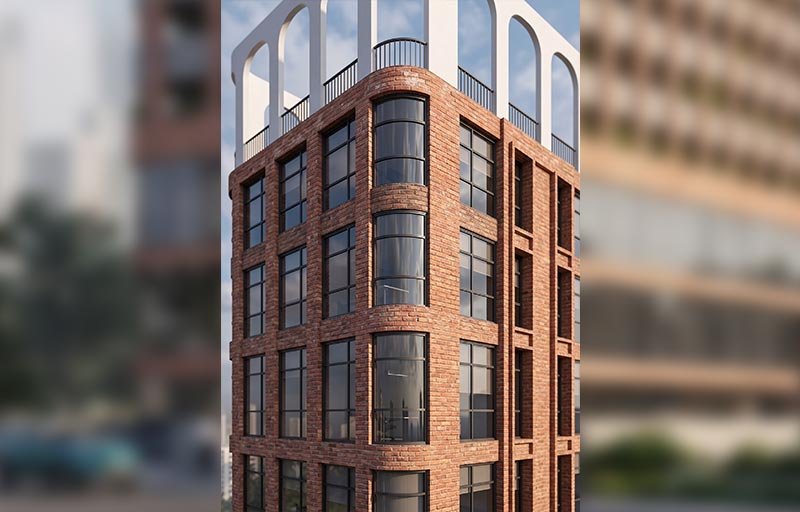
Developed in 2013, this IT Park was conceived during the early phase of Hinjewadi’s transformation into one of Pune’s leading technology destinations. The project reflects the growing demand for dedicated commercial spaces driven by the rapid expansion of the IT sector in the region.
As an early development within Hinjewadi’s evolving commercial landscape, the project contributed to the area’s transition from a developing suburban location into a prominent IT and business hub.
Magan Baug
Lower Parel
Client
Shree Gajraj Grah Nirman LLP
Appointment
2026
BUA
1,44,500 SQFT
Status
Ongoing
Magan Baug
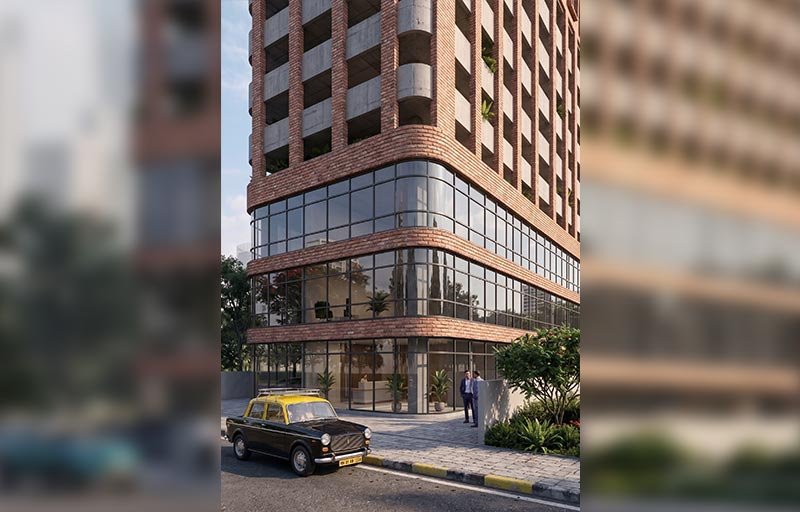
Magan Baug is a redevelopment project located in the established Lower Parel precinct of Mumbai, in close proximity to Lower Parel Railway Station and the Phoenix Palladium development.
The project was undertaken from the feasibility stage, with the design and development strategy evolved in accordance with the applicable provisions of DCPR 2034 Regulation 33(7) for cess buildings. The development is planned as a carefully segregated rehabilitation and sale component, comprising a dedicated residential rehabilitation building and a separate commercial sale building.
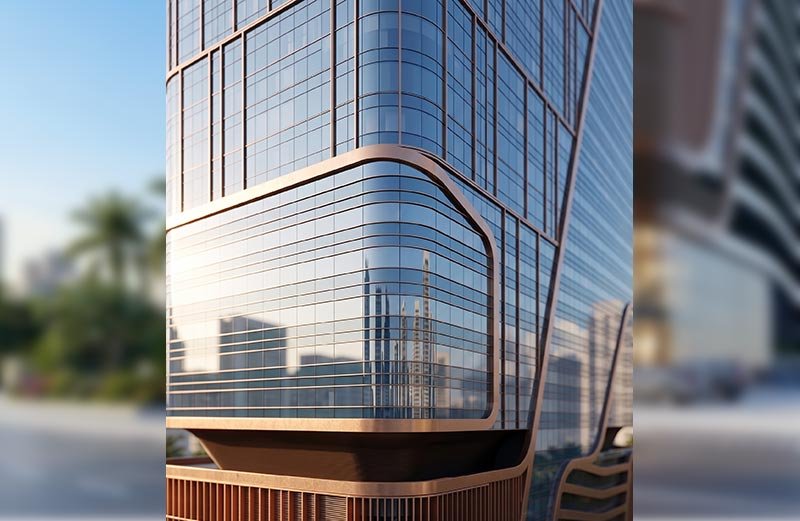
The commercial building is envisioned with a contemporary glass facade, creating a modern architectural identity while complementing the evolving character of Lower Parel. Mechanised parking has been incorporated to optimise parking efficiency within the constrained urban site.
The development also integrates essential lifestyle amenities, including a gymnasium and multipurpose hall, enhancing the overall functionality and user experience of the rehabilitation component.
As Project Architect, the scope encompasses the project from initial feasibility assessment through architectural planning and design, coordination with consultants and stakeholders, and statutory approval processes. The project is presently progressing through the MHADA NOC process.
The design approach focuses on achieving an efficient redevelopment solution that balances rehabilitation requirements, commercial viability, architectural identity and statutory considerations, while responding to the project's strategic location within Lower Parel.

Vijaykarwadi
Goregaon
Client
Ethics Realty
Appointment
2026
BUA
5,03,400 SQFT
Status
Ongoing
Vijaykarwadi
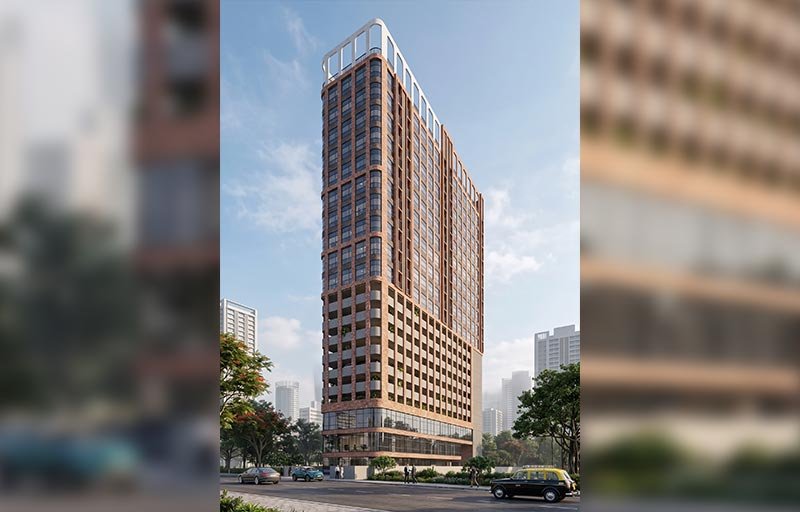
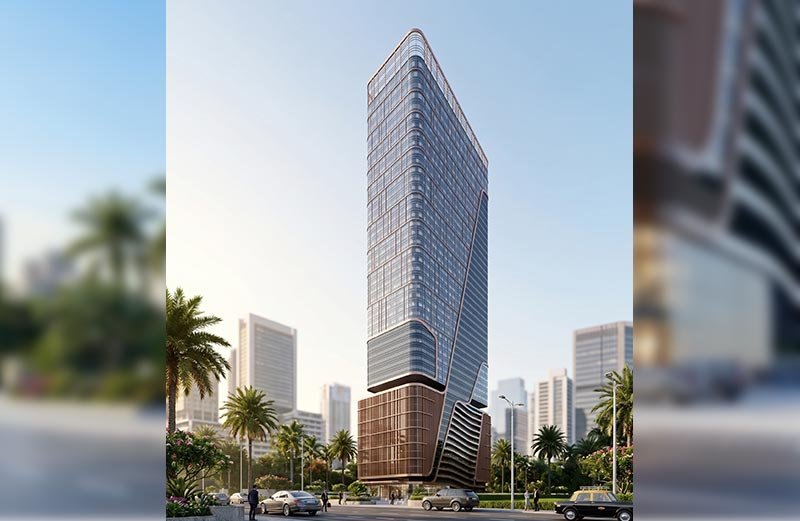
Vijaykarwadi is envisioned as a contemporary commercial development in Goregaon, Mumbai, designed to create a distinctive and efficient workplace destination with a strong architectural identity.
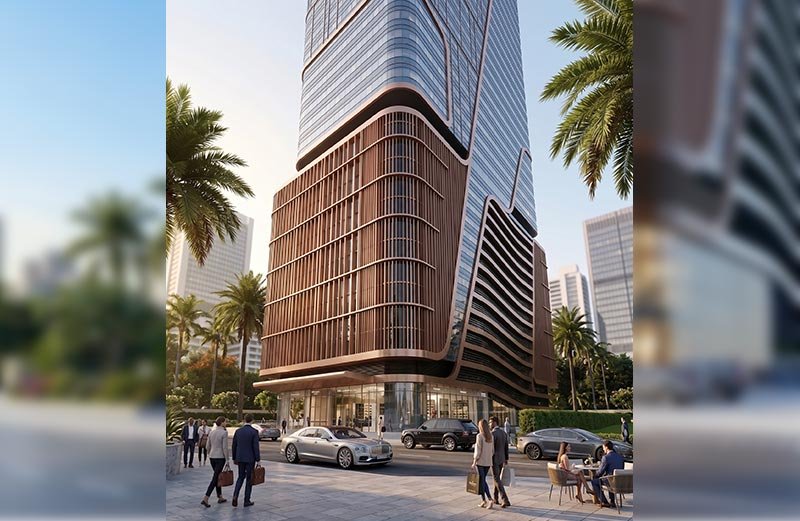
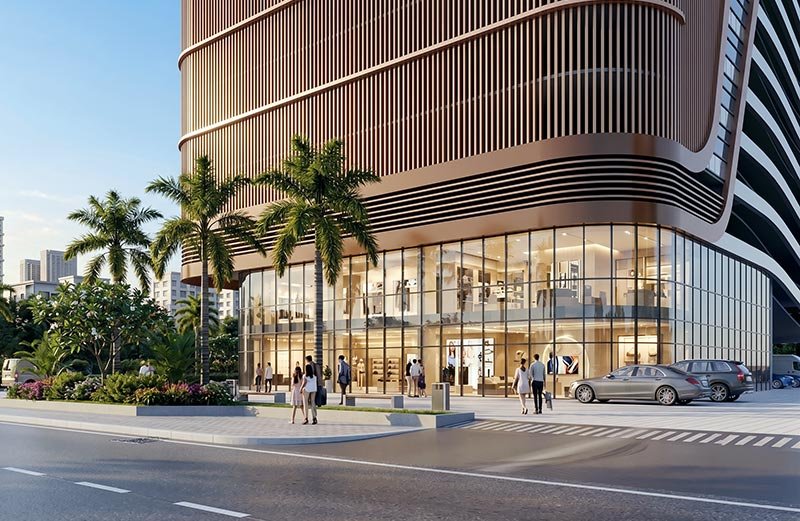
The development comprises a Ground Floor with a dedicated retail component, 12 podium levels, an amenity level and 33 office floors, accommodating approximately 14 offices per floor. The building is conceived as a modern commercial landmark, with a high-performance glass façade defining its architectural character and a distinctive 10-metre-high crown creating a strong visual presence on the skyline.
The project integrates a comprehensive mix of commercial and lifestyle amenities, including a gymnasium, restaurant, banquet hall and sports club, creating a well-rounded environment for occupants and visitors.
A dedicated 1088 sq. m. landscaped area has been incorporated into the development to enhance the user experience and introduce green spaces within the commercial environment. Parking is planned through a combination of basement and surface parking, supported by an integrated ramp system for efficient vehicular circulation.
The design focuses on balancing commercial efficiency, user experience and contemporary architectural expression, resulting in a high-rise office development that combines functional planning with a distinctive glass façade and landmark crown element.