Residential
Sarswati Niwas
Shivaji Park, Dadar
Client
Sugee Developers
Appointment
2021
BUA
26,000 SQFT
Status
Completed on 2025
Shivaji Park, Dadar
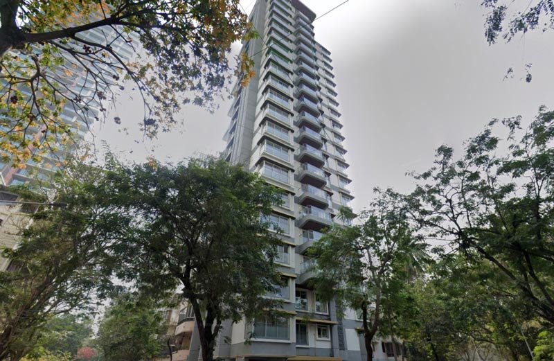
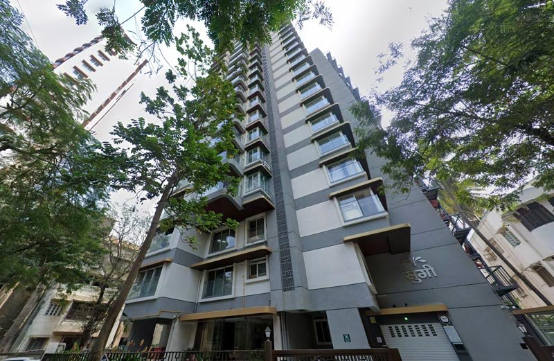
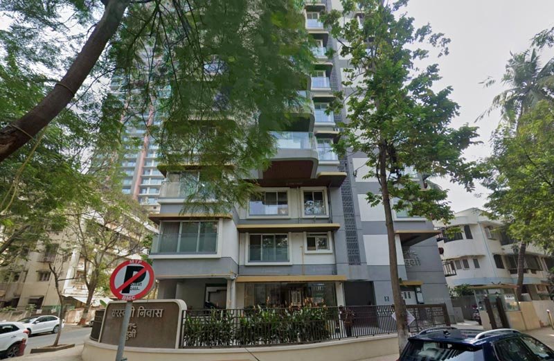
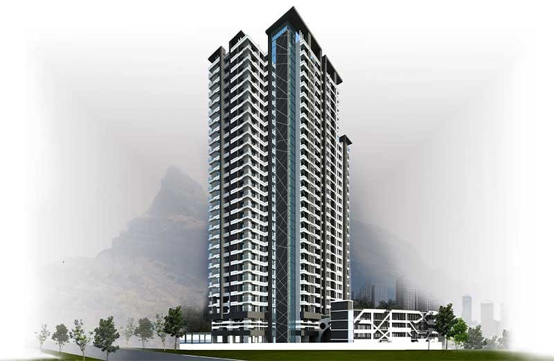
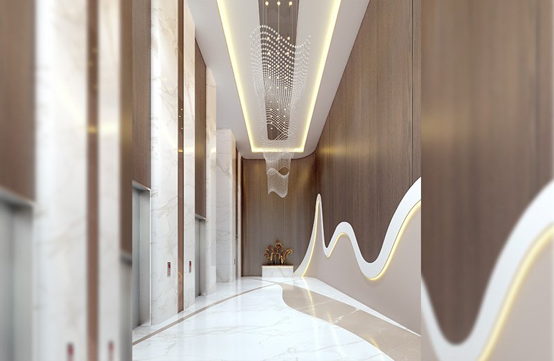
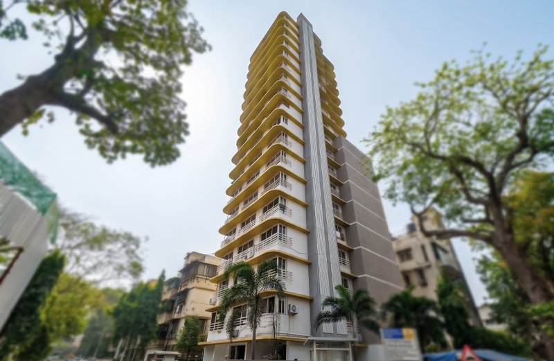
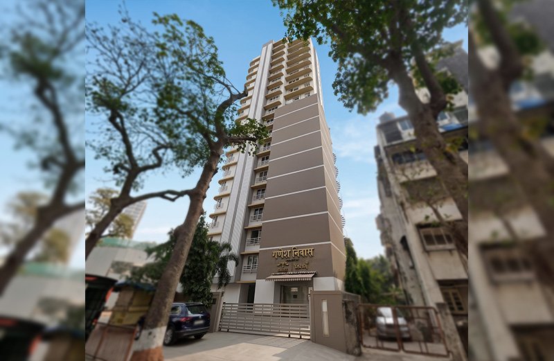
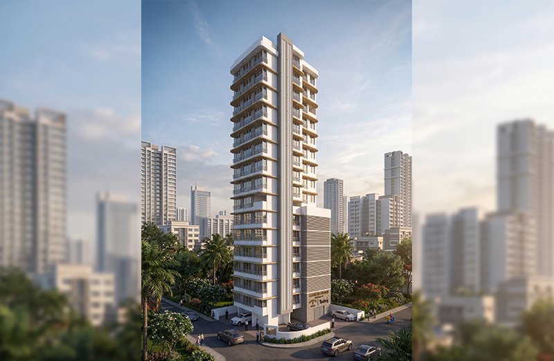
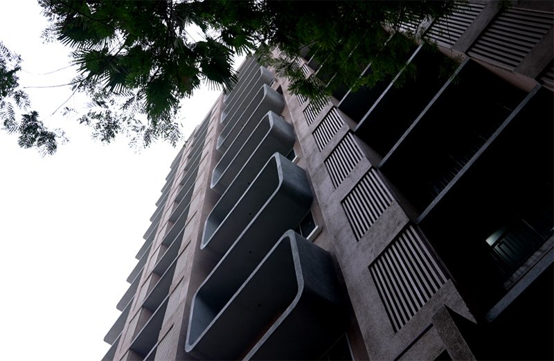
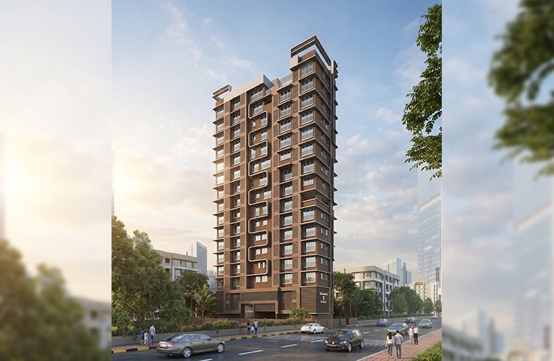
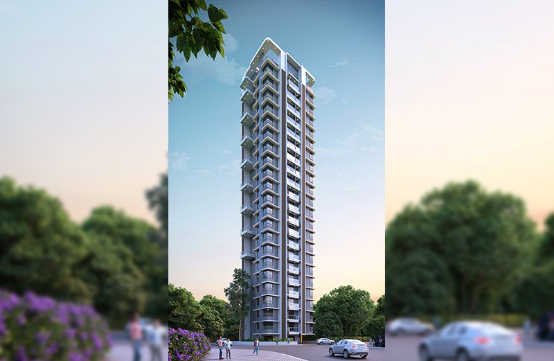
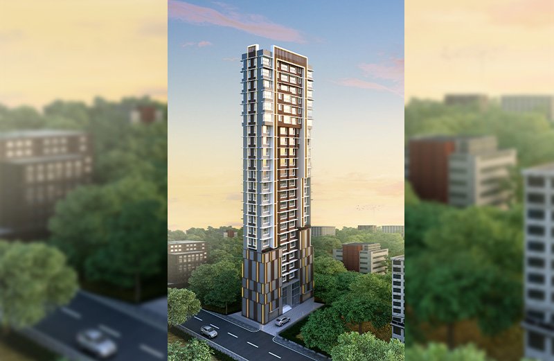
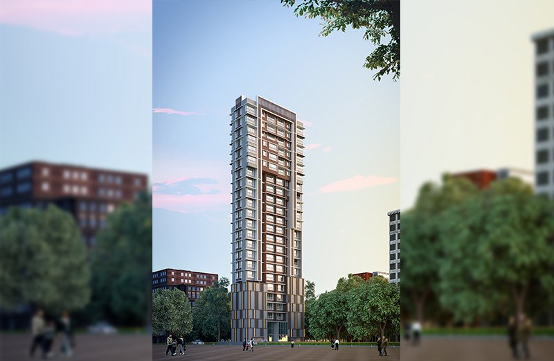
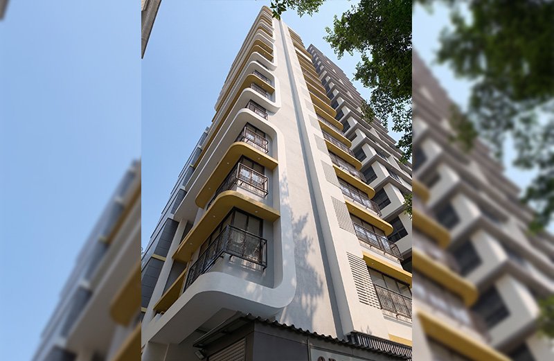
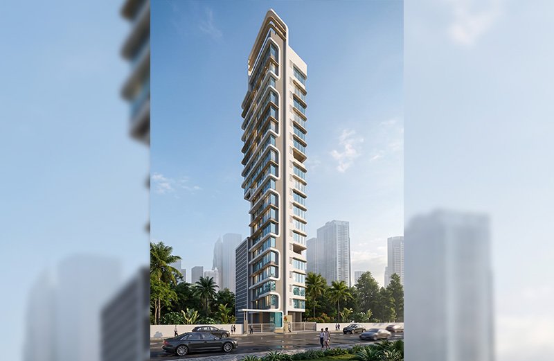
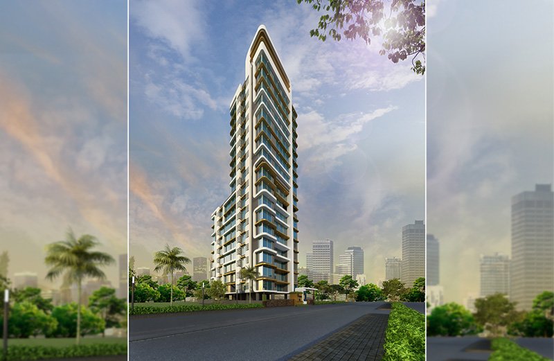
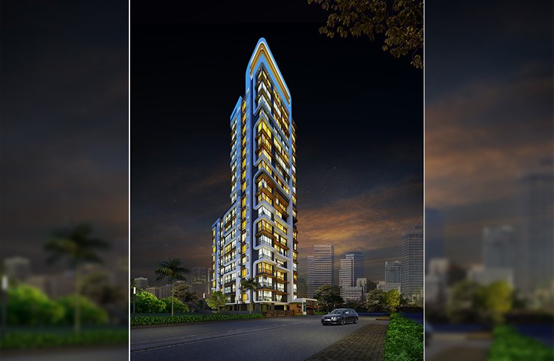
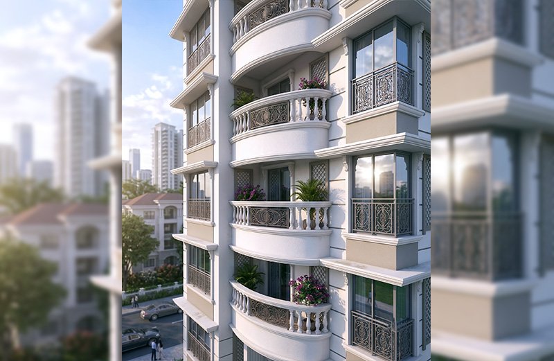
Saraswati Niwas is a thoughtfully designed residential redevelopment project located in the prestigious Shivaji Park precinct of Mumbai. The project began with a vision from the landowner to transform an ageing Art Deco building into a contemporary residence while preserving the architectural identity that defined its character. Our scope extended beyond architectural design to assisting the client in identifying the right redevelopment partner, ultimately leading to the successful execution of the project by Sugee Developers.
-
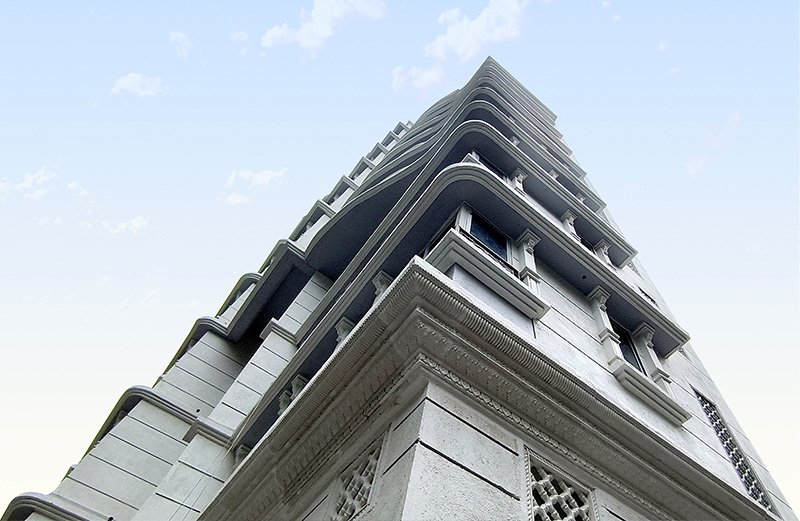
- The original Art Deco architectural language was thoughtfully reinterpreted through contemporary design, preserving the building’s timeless character.
- The trapezium-shaped corner plot, bounded by roads on two sides with a minimum width of approximately 15 metres, was carefully planned to maximise space efficiency and functionality.
- Signature reverse-sloped curved chajjas (weather sheds) were incorporated into the original façade, reinforcing its distinctive architectural identity.
- Expansive full-height windows and spacious balconies frame uninterrupted views of Shivaji Park and the Arabian Sea, allowing abundant natural light and ventilation.
- A single apartment on each floor ensures privacy and exclusivity while enabling cross ventilation from multiple sides.
- A mechanised car parking tower positioned at the entrance provides efficient parking access while optimising the ground-level open space.
- Every residence is oriented to capture the spectacular sunset views over Shivaji Park and the sea, creating a unique living experience.
Saraswati Niwas reflects a seamless balance between heritage conservation and contemporary redevelopment. By preserving the essence of the original Art Deco architecture while introducing modern planning, efficient infrastructure, and premium living spaces, the project has revitalised a landmark property overlooking Shivaji Park. From conceptual design and developer selection to the successful completion of redevelopment, the project demonstrates an integrated approach that transformed the client's vision into a distinguished residential address.
9 Rivera Hills
Kharegaon, Thane
Client
Ishan Developers
Appointment
2014
BUA
4,06,300 SQFT
Status
Completed on 2019
9 Rivera Hills
9 Riviera Hills is a landmark residential redevelopment project in Kalwa, Thane, developed on a highly challenging urban site with significant planning constraints. The project involved retaining a large existing structure while unlocking the untapped development potential of the entire land parcel. By strategically utilising the permissible development potential (FSI) of the complete plot, the redevelopment transformed the remaining land into a modern high-rise residential development with an approximate sale area of 1 million sq. ft.
As the Project Architect, we were responsible for translating a complex redevelopment opportunity into a well-planned and efficient residential community. The design carefully balanced regulatory requirements, site constraints, and user experience to create a development that maximises land value while delivering high-quality living spaces.
- Master planning that unlocked the full development potential of the site while retaining the existing structure.
- A carefully planned tower layout responding to the site's irregular geometry and the complexities of redevelopment.
- Building planning designed to facilitate smooth fire tender movement and comply with fire safety regulations despite the constrained site conditions.
- A rooftop infinity-style swimming pool offering panoramic views and an exclusive recreational experience.
- A landscaped podium garden connected through an elevated bridge at the refuge level, creating seamless connectivity between recreational spaces.
- Sensitive planning along the common railway boundary while ensuring privacy, safety, and efficient circulation.
- Architectural coordination with the adjoining Kalwa Police Station, which was also designed by our team, creating a cohesive urban interface.
9 Riviera Hills demonstrates how innovative planning and strategic design can unlock the hidden potential of complex redevelopment sites. By integrating existing infrastructure with new residential development, the project transformed a constrained parcel into a vibrant urban landmark while optimising development potential, enhancing functionality, and creating premium residential spaces. The project reflects our ability to deliver technically challenging developments through thoughtful planning, regulatory expertise, and integrated architectural solutions.
Verona
Mahim
Client
Adriana Constructions LLP
Appointment
2023
BUA
2,09,090 SQFT
Status
Ongoing
Verona
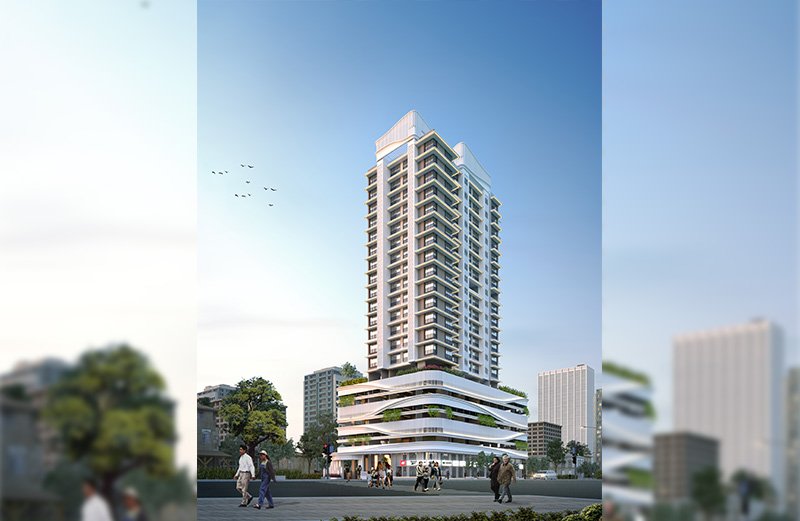
Sindhi Niwas is a contemporary residential redevelopment project in Sindhi Colony, Sion, designed with a strong emphasis on efficient planning and architectural simplicity. Every aspect of the project was carefully developed to maximise the site's potential, ensuring that each square inch contributes to the overall functionality and value of the building. The design demonstrates how intelligent massing and thoughtful detailing can create a striking architectural identity without relying on elaborate facade treatments.
- The unique geometry of the site was strategically utilised to seamlessly integrate the vehicular ramp within the overall planning, resulting in efficient circulation without compromising usable space.
- West-facing residences are carefully oriented to maximise natural light, ventilation, and surrounding views.
- Spacious Jodi flats provide flexible living spaces suited to larger families while maintaining efficient planning.
- Surface parking has been thoughtfully accommodated for all residents, ensuring convenience and ease of access.
- Every planning decision was meticulously detailed so that each square inch of the site contributes to functionality and overall project value.
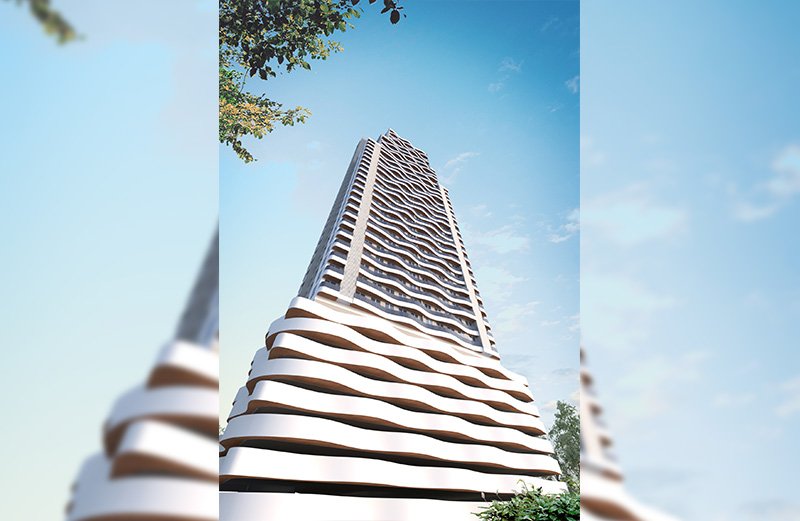
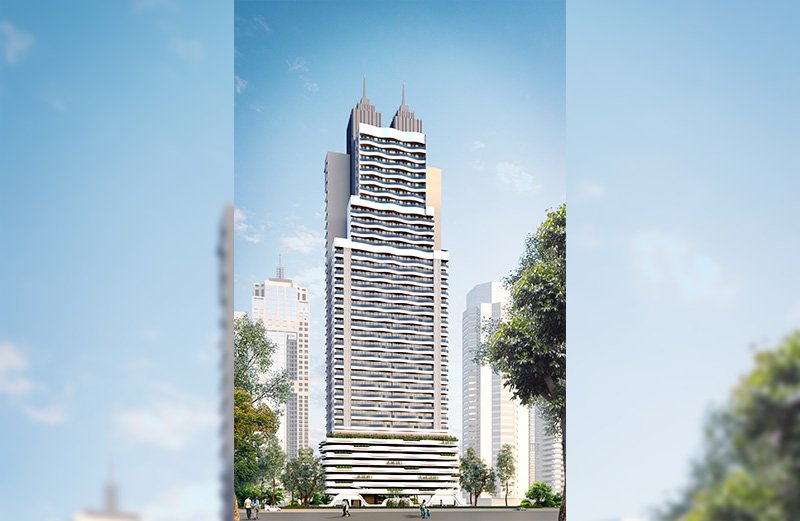
- A distinctive podium band introduces an organic flow to the architectural composition, creating a softer and more dynamic visual character.
- The building's identity is defined by its clean massing and carefully proportioned volumes rather than decorative cladding or complex facade treatments.
Sindhi Niwas illustrates how intelligent planning and disciplined architectural design can create a memorable residential development. By combining efficient space utilisation, innovative site planning, and a contemporary design language driven by massing and proportion, the project achieves a unique architectural identity while delivering practical, high-quality living spaces. The result is a development that balances functionality, aesthetics, and long-term value through simplicity rather than excess.
Shanti Solitaire
Matunga
Client
Shanti Sidhhi Ventures Pvt Ltd
Appointment
2024
BUA
1,16,300 SQFT
Status
Ongoing
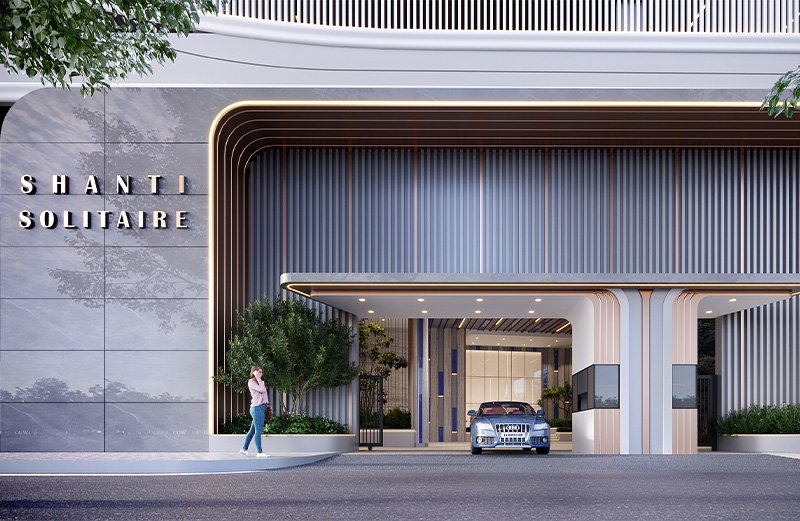
Shanti Solitaire
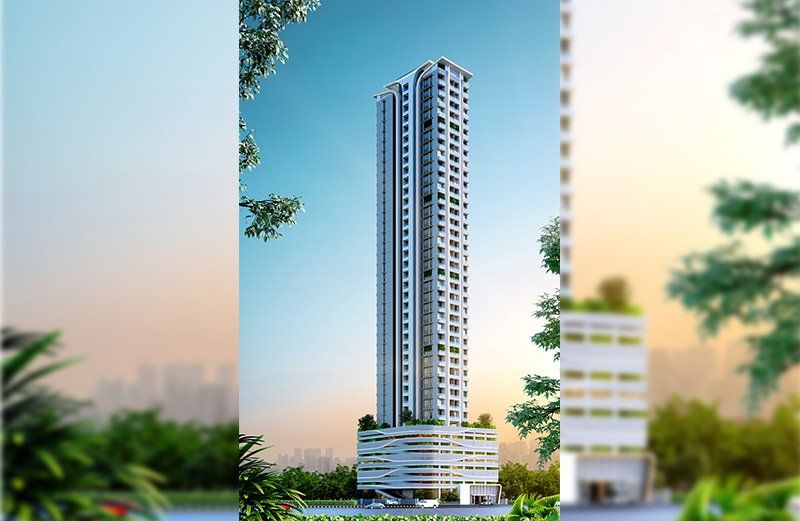
Located in the prime neighbourhood of Matunga West, opposite Matunga Railway Station and overlooking the iconic Ruparel College Ground, Charing Cross Compound is a strategically positioned redevelopment project with exceptional connectivity and urban significance. The site presented multiple planning challenges, including an existing industrial layout, a railway buffer restriction, and roads on two sides, requiring a carefully balanced design approach.
Designed under the provisions of DCPR 2034 Regulations 33(7) and 33(12)(A), the project focused on unlocking the site's development potential through innovative planning and regulatory optimisation.
- Redevelopment designed under DCPR 2034 Regulations 33(7) and 33(12)(A), ensuring optimum utilisation of the site's development potential.
- Challenging site planning considering the railway buffer zone, two road frontages, and the constraints of the existing industrial layout.
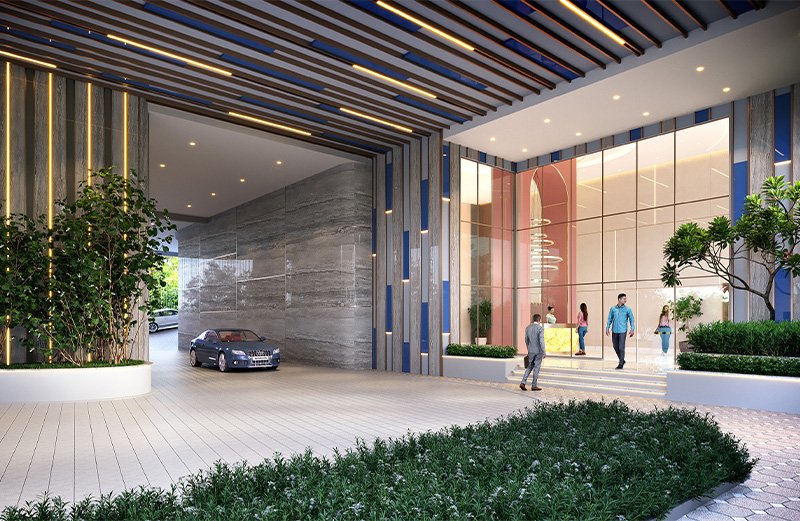
- A podium parking with ramp access was incorporated to maximise ground-level efficiency and improve vehicular circulation.
- The initial conventional planning approach was comprehensively re-evaluated, resulting in a significantly optimised layout that better aligned with both regulatory provisions and evolving market demand.
- The design follows Vastu principles, integrating traditional planning concepts to enhance spatial quality and functionality.
- Through strategic planning and regulatory optimisation, an additional FSI was successfully secured while simultaneously reducing the MHADA surplus requirement, substantially improving the project's financial viability.
- The revised planning approach generated an estimated ₹50 crore increase in project revenue, demonstrating the value of design-led optimisation in redevelopment projects.
Charing Cross Compound exemplifies how thoughtful architectural planning and a deep understanding of redevelopment regulations can transform complex urban sites into financially and functionally successful developments. By balancing statutory compliance, efficient planning, and Vastu principles, the project unlocked the site's full development potential while delivering significant value. It stands as a testament to our ability to convert planning constraints into opportunities through innovative design and strategic redevelopment solutions.
Botawala Building
Mahim, Mumbai
Client
Badri Infraprojects Pvt Ltd
Appointment
2023
BUA
5,64,700 SQFT
Status
Ongoing
Botawala Building
Botawala Building is a landmark cluster redevelopment proposal located in Mahim West on an approximately 1-acre partly industrial estate. The project presented numerous regulatory and planning challenges owing to its scale, existing site conditions, and the complexities associated with cluster redevelopment. Designed under the provisions of DCPR 2034 Regulation 33(9), the development required a strategic approach to unlock the site's true development potential. Cluster redevelopment under Regulation 33(9) is intended to facilitate comprehensive renewal of ageing urban precincts while enabling optimum utilisation of land through integrated planning
Our design philosophy focused on regulatory optimisation and value-driven planning, balancing statutory compliance with commercial viability. Through a clear development strategy, we transformed a constrained industrial estate into a luxury premium mixed-use high-rise development that maximises sea views, enhances project economics, and creates a distinctive urban landmark.
- Comprehensive master planning for an approximately 1-acre partly industrial estate under the provisions of DCPR 2034 Regulation 33(9).
- Strategic regulatory interpretation combined with a value-added planning approach to unlock the site's full development potential.
- Successfully unlocked an additional 0.77 FSI, significantly enhancing the project's development capacity.
- Design concept focused on maximising the panoramic Mahim Sea View, with residential towers oriented to capture uninterrupted waterfront vistas.
- Mixed-use planning comprising three distinct towers:
- Rehabilitation Tower
- Commercial Tower
- Premium Residential Sale Tower
- High-rise development exceeding 100 metres in height, designed in accordance with applicable planning and safety requirements.
- Commercial planning strategically enhanced through improved visibility, efficient access, and optimised floor layouts to maximise market value.
- Luxury residential planning incorporating spacious layouts and an extensive range of lifestyle amenities designed for the premium housing segment.
- Integrated planning that balances rehabilitation requirements, commercial opportunities, and high-end residential development within a cohesive master plan.
Botawala Building demonstrates how complex regulatory constraints can be transformed into opportunities through strategic planning and innovative architectural design. By securing an additional 0.77 FSI, the project achieved an estimated ₹100 crore increase in development value, substantially improving its commercial viability. The proposal establishes a strong identity on the Mahim waterfront, combining luxury living, efficient commercial spaces, and rehabilitation housing within a unified high-rise development. It reflects our expertise in leveraging regulatory frameworks, design innovation, and value engineering to deliver transformative redevelopment solutions for large-scale urban projects.
Ganesh Niwas
Sindhi colony, Sion.
Client
Shree Yashraj Real Estate Developers Pvt Ltd
Appointment
2016
BUA
30,600 SQFT
Status
Completed on 2020
Ganesh Niwas
Ganesh Niwas is a residential redevelopment project located in the well-established neighbourhood of Sindhi Colony, Sion. Designed under the provisions of DCPR 2034 Regulation 33(7), the project reflects a commitment to delivering quality redevelopment even during the unprecedented challenges of the COVID-19 pandemic. Developed by Sugee Developers, the project was completed ahead of its promised delivery schedule, standing as a testament to timely execution and collaborative planning.
- Planned under DCPR 2034 Regulation 33(7), addressing the complexities associated with cessed building redevelopment.
- Residences carefully oriented to maximise views of the adjoining garden while responding to the surrounding urban context.
- West-facing apartments planned to capture the skyline without compromising natural light and ventilation.
- Wide projecting chajjas enhance climate responsiveness by providing effective shading while strengthening the building's architectural expression.
- Metallic-finished chajja rims create a distinctive facade, giving the building a bold and elegant visual identity.
- Clean contemporary elevations combined with functional planning ensure an efficient and comfortable residential environment.
Ganesh Niwas exemplifies how thoughtful architectural planning and coordinated execution can deliver a successful redevelopment even under challenging circumstances. By integrating efficient layouts, contextual design, and a striking contemporary facade, the project enhances the living experience while contributing positively to the evolving skyline of Sindhi Colony. Its timely completion during the COVID-19 period further reflects the project's commitment to reliability, quality, and excellence in redevelopment.
9 Bhalchandra
Hindu Colony, Dadar
Client
Ishaan Realtors
Appointment
2022
BUA
32,000 SQFT
Status
Completed on 2026
9 Bhalchandra
Located in the heritage precinct of Hindu Colony, Dadar, 9 Bhalchandra is a premium residential redevelopment project that responds thoughtfully to its distinctive urban context. The design was driven by the site's surroundings, ensuring that every architectural element enhances the experience of its residents through carefully framed views, abundant natural light, and a contemporary design language that complements the neighbourhood's evolving character. Hindu Colony is well known for its planned urban fabric and architectural significance, making contextual design an important aspect of redevelopment.
- Window openings were strategically designed to frame the surrounding views and vistas while maximising natural light and ventilation.
- The building facade responds to its external environment, creating a strong visual connection between the interiors and the surrounding streetscape.
- Horizontal architectural bands were carefully reinterpreted to maintain the building's identity while introducing a distinctly contemporary expression.
- The facade adopts a natural and rustic material palette, giving the building warmth, texture, and timeless character.
- Thoughtfully proportioned architectural elements create a harmonious balance between solid and glazed surfaces.
- Refined detailing and subtle facade articulation provide depth and elegance without overpowering the overall composition.
9 Bhalchandra reflects how contextual architecture can create a building that is both contemporary and timeless. By responding to the surrounding views, refining facade proportions, and incorporating natural materials with carefully crafted detailing, the project achieves a distinctive identity while respecting the character of Hindu Colony. The result is a residential development that offers an enhanced living experience through thoughtful design, visual harmony, and enduring architectural appeal.
Jenabai Hasan Ali
Naigaon, Dadar
Client
Shri Nakoda Enterprises
Appointment
2024
BUA
1,33,800 SQFT
Status
Ongoing
Jenabai Hasan Ali
Jenabai is a residential redevelopment project located in the rapidly transforming neighbourhood of Dadar Naigaon. Positioned on a prominent corner plot with roads on two sides, the site offered excellent visibility while presenting the challenge of redeveloping a densely built urban property with existing retail premises on the ground floor. The design was conceived to enhance the lifestyle of its residents by integrating efficient planning, contemporary architecture, and vibrant community spaces within a compact urban setting.
- Prominent corner plot with two road frontages, providing enhanced accessibility, visibility, and natural light.
- Existing ground-floor retail spaces were seamlessly integrated into the redevelopment, ensuring uninterrupted commercial functionality.
- Efficient planning maximised the development potential of the compact, high-density urban site while maintaining smooth circulation.
- The building layout was designed to offer an upgraded residential experience through well-planned living spaces and improved connectivity.
- Careful consideration of natural light, ventilation, and functional planning results in comfortable and sustainable residential spaces.
- A multi-purpose hall at the topmost level serves as a community space while creating a distinctive architectural crown for the building.
Jenabai demonstrates how thoughtful architectural planning can transform a compact corner plot into a vibrant mixed-use residential development. By balancing commercial requirements at the lower levels with premium residential spaces above, the project successfully enhances both functionality and lifestyle. The addition of a rooftop multi-purpose hall creates a strong sense of community while giving the building a distinctive identity in Dadar Naigaon.
Kanchanganga Society
Mahim
Client
Fine Homes Realty
Appointment
2021
BUA
8,000 SQFT
Status
Ongoing
Kanchan Ganga
Located in the prime neighbourhood of Mahim, close to P. D. Hinduja Hospital and Bombay Scottish School, Kanchanganga is a residential redevelopment project situated on a uniquely shaped site with three road frontages. The plot, comprising a semicircular form connected to a rectangular portion, presented both planning opportunities and design challenges. The project was initially envisioned as a self-redevelopment initiative by the society; however, with our strategic guidance and technical support, it successfully transitioned to a developer-led redevelopment model. The residential layouts were thoughtfully planned to meet the aspirations of the existing society members while also creating attractive homes for future buyers, with the overall planning aligned to Vastu principles.
- Prominent three-side road frontage, enhancing accessibility, visibility, and natural light.
- Unique semicircular and rectangular plot configuration, resulting in a distinctive planning approach and architectural identity.
- Residential layouts initially designed around the requirements of the existing society members and later optimised for the sale component without compromising functionality.
- Planning based on Vastu principles, ensuring harmonious spatial organisation and efficient circulation.
- Efficient utilisation of the irregular site geometry to maximise development potential and create well-proportioned residences.
- Building orientation carefully planned to enhance ventilation, daylight, and views while responding to the surrounding urban context.
- Contemporary architectural expression with clean massing and elegant facade proportions, creating a timeless residential landmark.
Kanchanganga demonstrates how strategic planning and informed guidance can successfully reshape the direction of a redevelopment project. By helping the society transition from a self-redevelopment approach to a viable developer-led model and designing homes that balance the needs of existing residents with market expectations, the project establishes a strong foundation for a successful redevelopment. The result is a thoughtfully planned residential development that combines efficient design, Vastu-based planning, and long-term value creation.
Patel Mansion
Parsi Colony, Dadar
Client
Shree Sai Datta Developers
Appointment
2015
BUA
38,000 SQFT
Status
Ongoing
Patel Mansion
Located in the serene and well-planned precinct of Parsi Colony, Dadar, Patel Mansion is a residential redevelopment project that combines efficient planning with refined architectural detailing. The project presented unique challenges in accommodating multiple parking solutions while elevating the first rehabilitation residential floor above the parking levels. The design process involved exploring several facade concepts before arriving at a timeless architectural expression that complements the character of its surroundings while maintaining a contemporary identity.
- Innovative planning incorporating multiple parking arrangements to maximise site efficiency and improve circulation.
- The first rehabilitation residential floor commences from the fourth level, allowing the lower floors to be effectively utilised for parking and building services.
- Several elevation concepts were explored and refined before finalising a facade that balances simplicity, proportion, and elegance.
- Architectural details were meticulously coordinated to ensure that every element integrates seamlessly into the overall composition.
- Careful alignment of horizontal and vertical façade elements creates a clean and uninterrupted visual language.
- Contemporary design with restrained detailing enhances the building's character without relying on excessive ornamentation.
- Efficient floor planning ensures functional residential spaces while responding to the site's planning requirements.
Patel Mansion reflects a design approach where careful planning and meticulous detailing work together to create a refined architectural identity. By successfully integrating complex parking requirements with efficient residential planning, the project achieves both functionality and elegance. The seamless facade treatment and well-proportioned massing give the building a timeless presence, demonstrating how thoughtful design solutions can transform practical constraints into defining architectural features.
9 Radha
Hindu Colony, Dadar
Client
Ishaan Developers
Appointment
2015
BUA
28,700 SQFT
Status
Completed on 2020
9 Radha
Located in the prestigious neighbourhood of Hindu Colony, Dadar, 9 Radha is a residential redevelopment project designed on a typical residential plot with unique planning constraints. The primary challenge was to maximise the permissible development potential while maintaining the mandatory 6-metre open space, requiring an efficient and innovative planning strategy. The completed development features a single premium residence on each floor, offering privacy and uninterrupted west-facing views.
Our design approach focused on optimal space utilisation, efficient parking solutions, and views overlooking the adjoining garden. The result is a distinctive residential landmark with elegant architectural expression.
- Innovative planning strategy to maximise FSI while maintaining the required 6-metre open space.
- Mechanised tower parking solution, optimising the ground-level footprint and enhancing site efficiency.
- One exclusive sale apartment per floor, ensuring privacy, abundant natural light, and cross ventilation.
- West-facing residences carefully oriented to command expansive views while overlooking the adjoining garden.
- A dramatic cantilever extending over 4 metres above the car parking tower creates a striking architectural feature and gives the building its distinctive identity.
- Thoughtfully detailed duct-level architectural treatment visually breaks the building mass, adding depth and refinement to the elevation.
9 Radha demonstrates how thoughtful planning and innovative design can transform a constrained urban plot into an elegant premium residential address. By combining efficient FSI utilisation, advanced parking solutions, and a bold contemporary facade, the project delivers a unique architectural identity while maximising views, functionality, and resident exclusivity. It stands as an example of how careful attention to planning and architectural detailing can elevate both the visual character and commercial value of a redevelopment project.
9 UMA Ishaan
King circle, Matunga
Client
Ishaan Realtors
Appointment
2016
BUA
36,500 SQFT
Status
Completed on 2023
9 Uma Ishaan
9 Uma is a residential redevelopment project located near King's Circle Railway Station in Matunga East, undertaken on a site with significant planning challenges due to its shared railway boundary and the associated railway buffer restrictions. We played an integral role in the redevelopment journey by assisting the owner in identifying the right development partner and delivering comprehensive architectural solutions. The design strategically separates the rehabilitation and sale components into two distinct wings, creating an efficient, regulation-compliant development that successfully transforms a constrained site into a well-planned contemporary residential project.
- Thoughtfully detailed duct-level architectural treatment visually breaks the building mass, adding depth and refinement to the elevation.
- Master planning organised into two independent wings, clearly distinguishing the rehabilitation component from the sale component while responding to statutory requirements.
- Building heights and massing optimised in accordance with the allowable railway height restrictions.
- Efficient site planning incorporating stilt parking, ensuring maximum utilisation of the available footprint while maintaining smooth vehicular circulation.
- Functional layouts designed to maximise natural light, ventilation, and residential efficiency despite the planning constraints.
- Excellent connectivity owing to its strategic location near King's Circle Railway Station, making it a well-connected residential address.
9 Uma demonstrates how thoughtful planning and regulatory expertise can unlock the potential of challenging urban sites. Through our involvement in developer selection, architectural design, and planning strategy, the project successfully addressed the complexities of railway buffer regulations while delivering a balanced redevelopment comprising distinct rehabilitation and sale components. The result is a well-planned residential development that combines regulatory compliance, efficient space utilisation, and contemporary urban living.
Ravi Krupa Building
Matunga, Mumbai.
Hasmukh R Doshi & Others
Owner
Appointment
2021
BUA
24,800 SQFT
Status
Completed on 2024
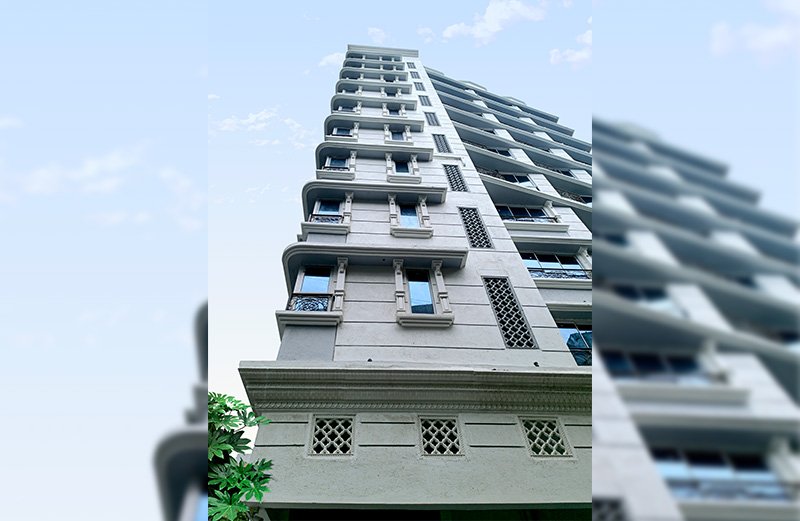
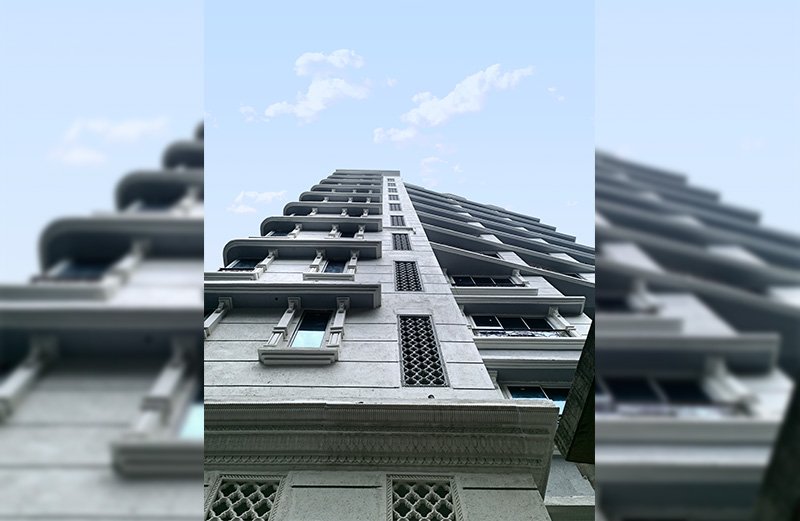
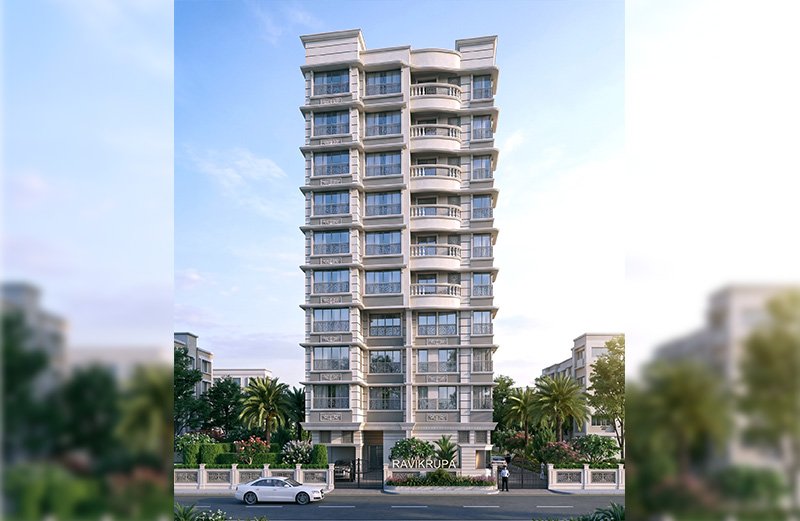
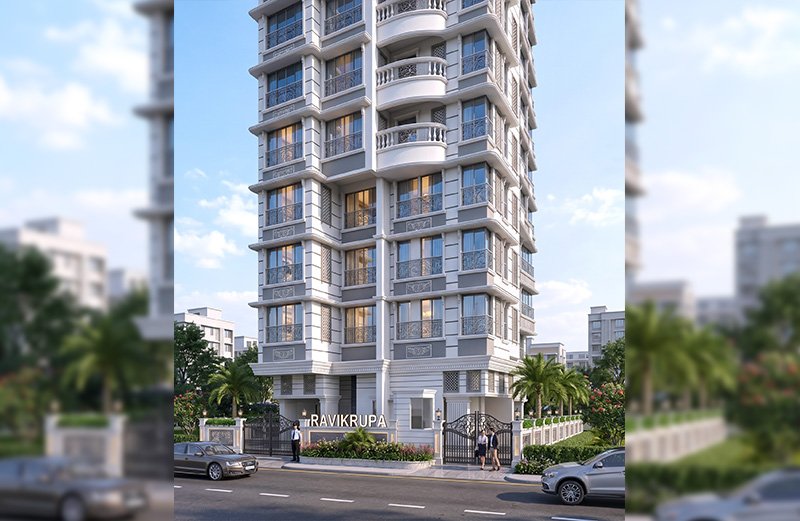
Ravi Krupa Building
Ravi Krupa Building is a successful owner-led residential redevelopment project in the heart of Matunga East. Owing to the narrow dimensions of the plot, several developers had declined to undertake the redevelopment, making the project a significant challenge. With our strategic guidance and technical expertise, the owner gained the confidence to independently redevelop the property. Our role encompassed architectural design, statutory liaison, and project architect, providing comprehensive support from concept to completion.
Despite the unprecedented challenges posed by the COVID-19 pandemic, construction progressed without interruption, and the project was successfully completed within an impressive 2.5 years.
The result is a thoughtfully planned residential development that demonstrates how effective design, meticulous execution, and strong client collaboration can transform even the most constrained urban sites into vibrant and enduring landmarks.
- The design celebrates the rich cultural heritage of the Jain community while responding intelligently to the site's spatial constraints.
- Every architectural element was thoughtfully designed to reflect traditional Jain aesthetics through a contemporary expression.
- The entrance gate, parapet detailing, decorative brackets, chajjas, columns, and facade collectively create a strong architectural identity rooted in cultural values.
- The narrow site was meticulously planned to maximise functionality, natural light, ventilation, and spatial efficiency without compromising aesthetics.
- Careful space planning enabled the creation of comfortable and well-proportioned residences despite the site's limited width.
- The facade combines timeless craftsmanship with modern construction techniques, resulting in a distinctive landmark within the neighbourhood.
- The project demonstrates how culturally inspired architecture can coexist seamlessly with contemporary urban living.
Ravi Krupa Building stands as a testament to how thoughtful planning, strong client collaboration, and integrated architectural services can transform even the most challenging redevelopment opportunities. By successfully guiding the owner through every stage, from project feasibility and statutory approvals to design and execution, we helped deliver a development that exceeded expectations.
Today, the building is widely appreciated for its elegant elevation, efficient utilisation of a constrained site, and its sensitive expression of Jain architectural heritage. The owner continues to receive frequent appreciation from residents, visitors, and passers-by for the building's distinctive design and the exceptional planning achieved within such a narrow urban plot.
Kabir Society
Mahim
Client
Chaitanya Realty
Appointment
2026
BUA
UA71,550 SQFT
Status
Ongoing
Kabir Society
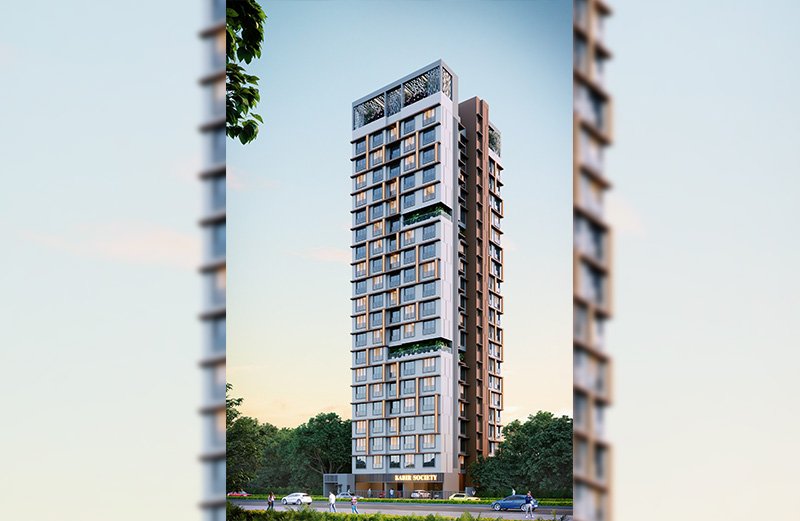
Located in Mahim, Kabir is a residential redevelopment project designed under the combined provisions of DCPR 2034 Regulations 33(7)(B) and 33(12). The project required a strategic planning approach to optimise the site's development potential while addressing the regulatory framework governing the redevelopment. By integrating the provisions of both regulations into a single development strategy, the design achieves an efficient balance between planning, parking infrastructure, residential amenities, and contemporary architectural expression. The combined application of these regulations enables a comprehensive redevelopment approach while ensuring compliance with the applicable development control provisions.
- Planned under the combined provisions of DCPR 2034 Regulations 33(7)(B) and 33(12)(B) to maximise the site's development potential.
- Mechanised parking tower designed to optimise parking efficiency while minimising the ground-level footprint.
- Well-planned lifestyle amenities, including a fully equipped gymnasium, enhancing the quality of living for residents.
- Efficient residential layouts that maximise natural light, ventilation, and functional living spaces.
- A clean, ultra-modern architectural expression characterised by balanced proportions, refined detailing, and elegant massing.
- Contemporary facade design that creates a distinctive identity through simplicity and carefully articulated architectural elements rather than excessive ornamentation.
- Integrated planning that harmoniously combines efficient circulation, parking infrastructure, amenity spaces, and premium residences within a cohesive development.
Kabir demonstrates how thoughtful planning and regulatory expertise can deliver a contemporary redevelopment that is both efficient and visually refined. By leveraging the combined provisions of Regulations 33(7)(B) and 33(12)(B), the project achieves optimum land utilisation while offering modern amenities, efficient parking solutions, and a distinctive architectural identity that contributes positively to Mahim's evolving urban landscape.