Hospitality
Casa Himalaya
Joshi Math, Uttarakhand
Client
Himalayan Abode Home Stay
Appointment
2015
BUA
10,500 SQFT
Status
Completed on 2017
Casa Himalaya
PROJECT INTRODUCTION
“A Retreat Shaped by the Himalayas”
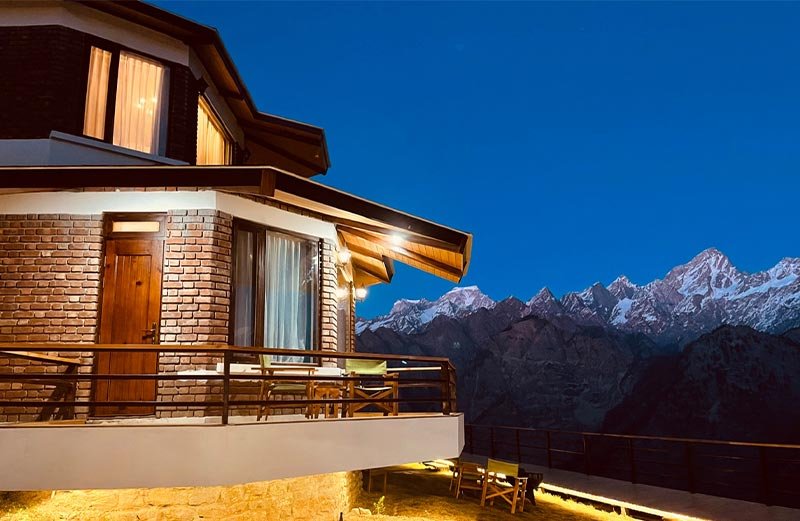
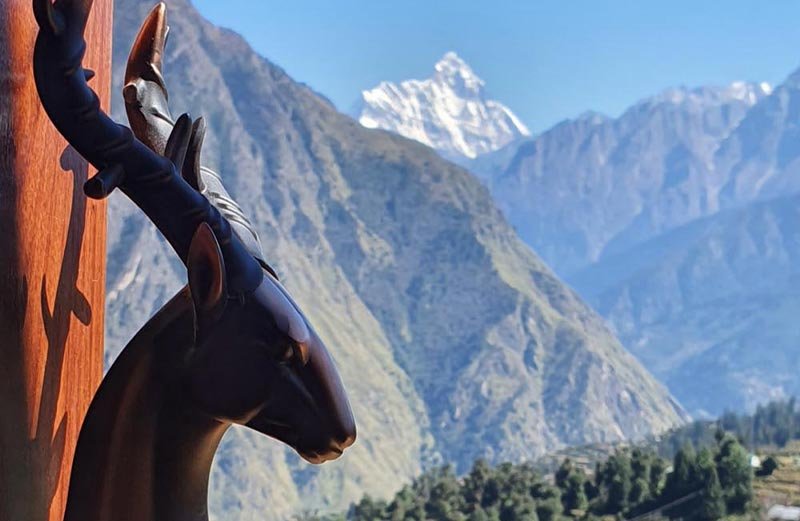
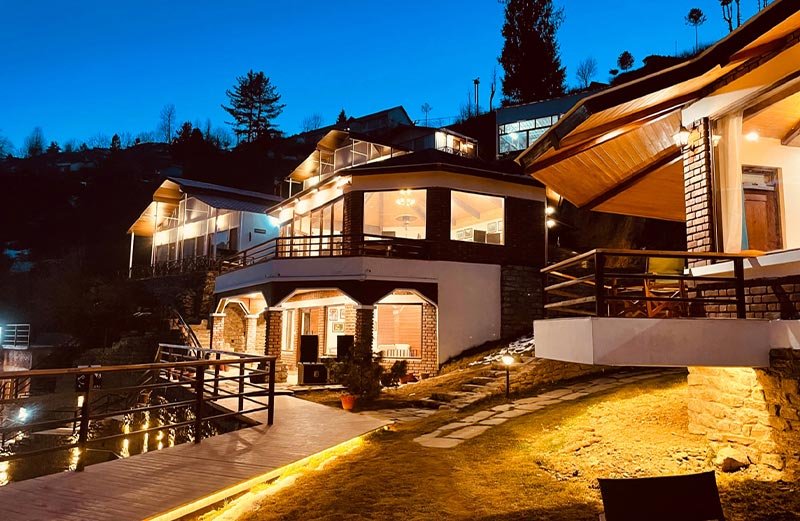
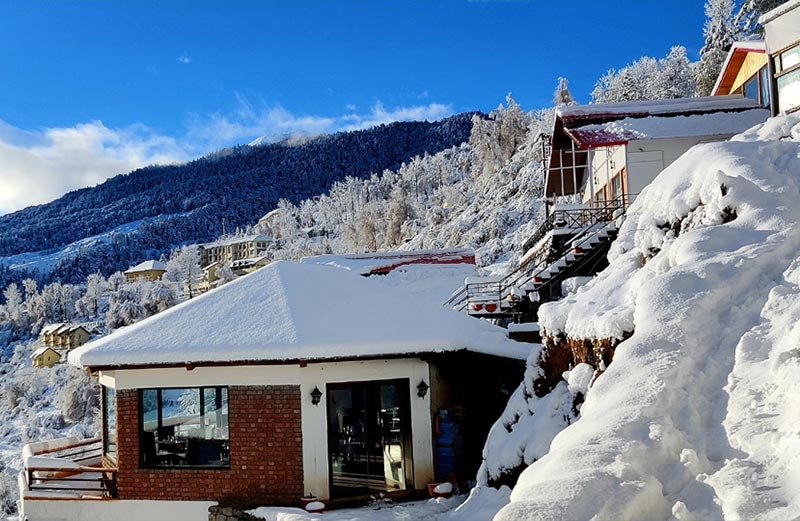
Casa Himalaya, Auli is envisioned as a contemporary mountain retreat that responds to its dramatic Himalayan setting through a balance of architecture, landscape and hospitality. The design focuses on creating an intimate relationship between the built environment and the surrounding mountains, allowing the landscape to become an integral part of the guest experience. Rather than imposing a singular built form on the terrain, the project explores a collection of carefully positioned
spaces that respond to the site's contours, climate and panoramic views.
Design Concept
The design takes cues from the character of the Himalayas, translating the warmth of traditional mountain architecture into a contemporary hospitality experience.
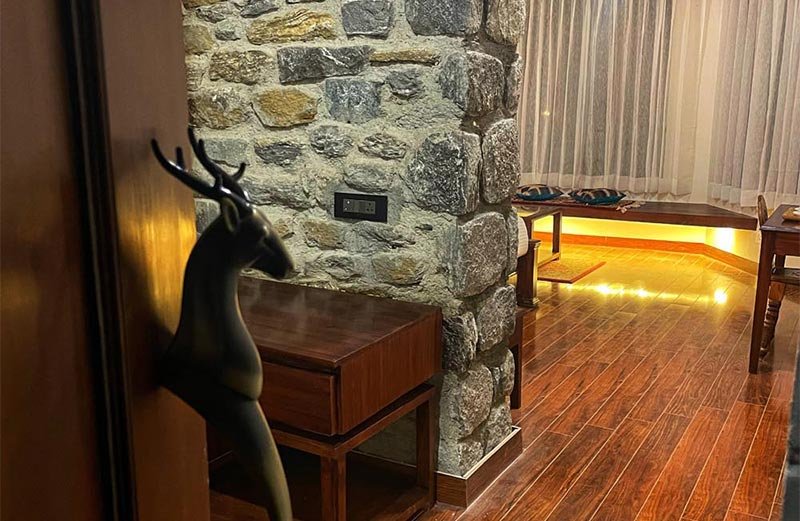
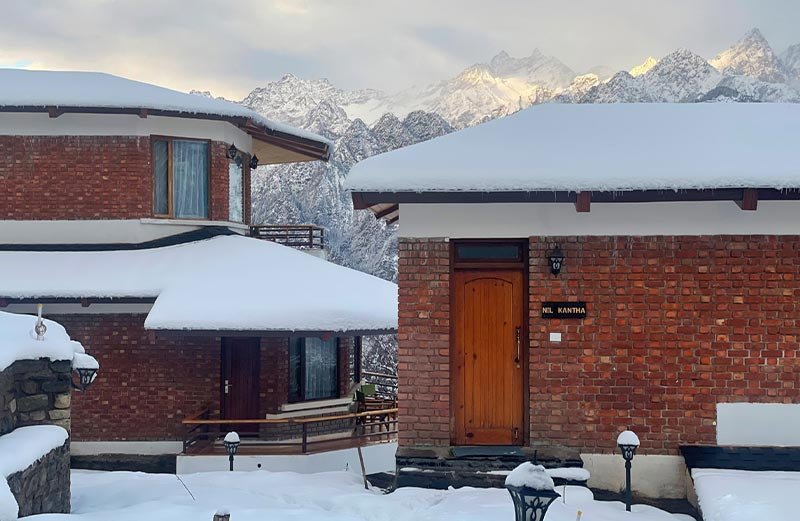
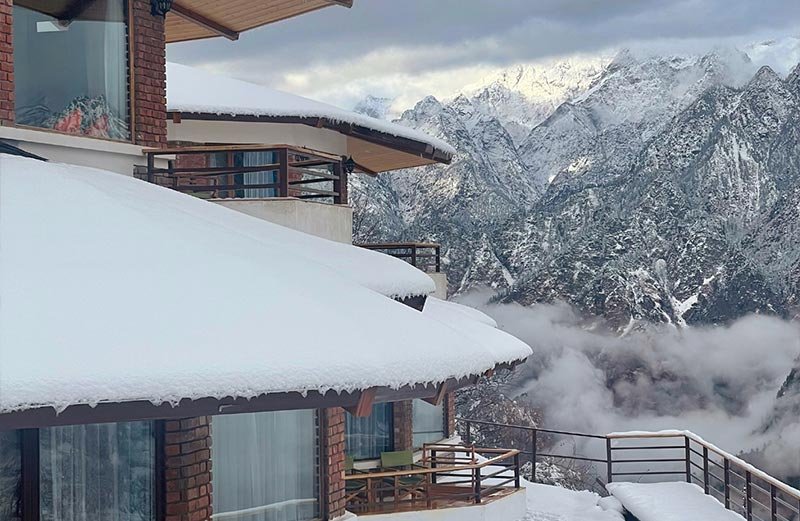
A restrained material palette of stone, brick, timber and glass establishes a sense of warmth and permanence, while pitched roofs, deep overhangs and carefully positioned openings respond to the demanding mountain climate.
The architecture is deliberately understated, allowing the surrounding landscape to remain the dominant visual element.
Site & Planning
“Designed Around the Terrain”
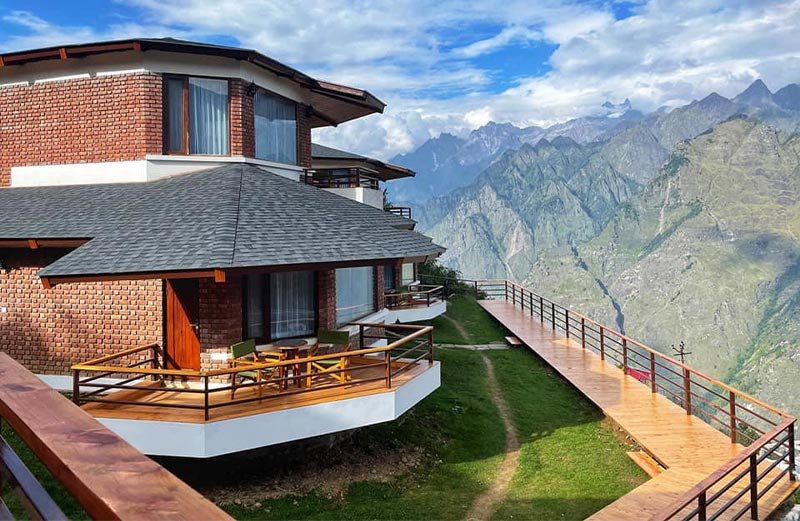
The planning follows the natural character of the site, breaking the development into smaller volumes rather than creating a singular, imposing structure.
The buildings are positioned to create a sequence of private and shared spaces, while pathways, steps,
terraces and landscaped edges establish a gradual transition between the built environment and the mountain landscape.
This approach creates a sense of discovery as guests move through the resort, with changing views and framed moments of the Himalayas becoming part of the circulation experience.
Guest Experience
The guest experience is centred around the relationship between the interior and the landscape.
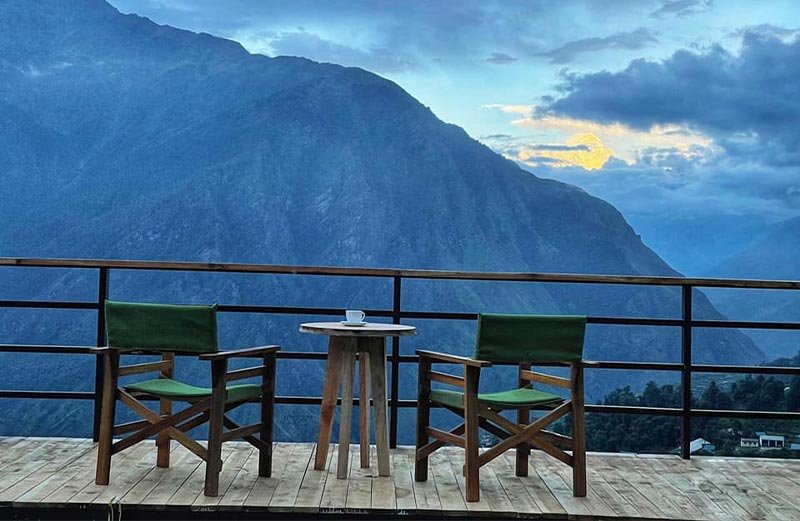
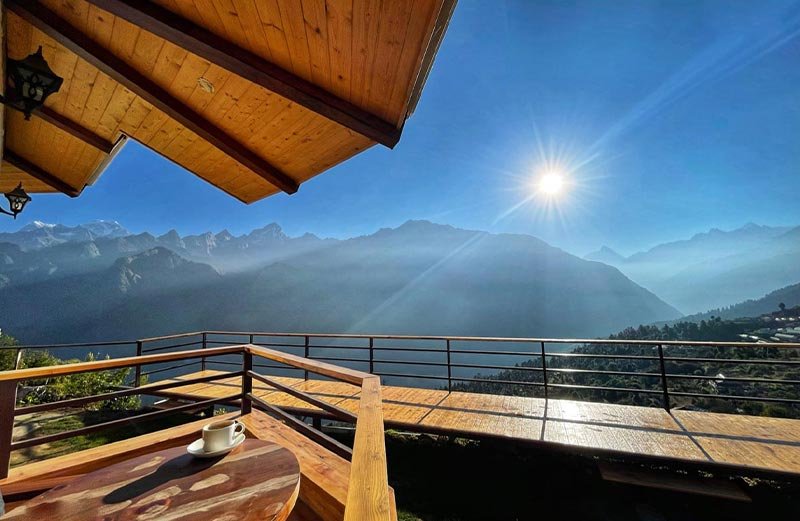
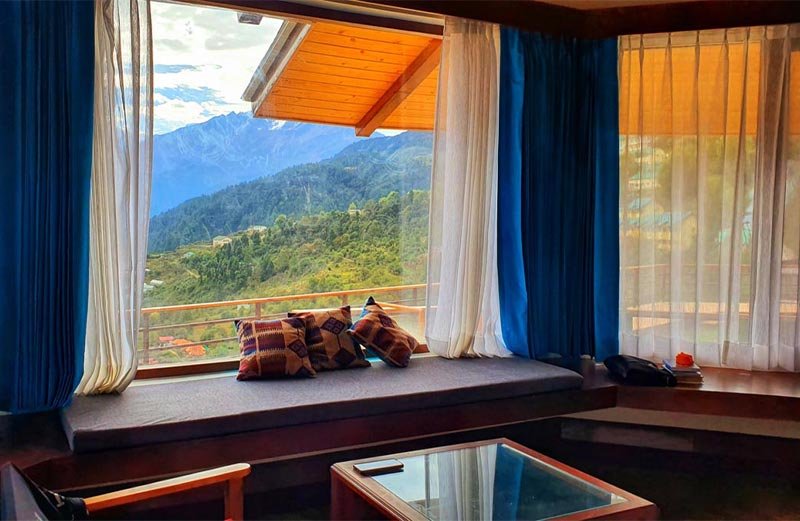
Large openings, bay windows, private balconies and outdoor decks are positioned to frame the surrounding mountains and changing seasons. The design allows guests to experience the landscape from different levels of intimacy — from the privacy of their rooms to shared outdoor spaces.
Material & Atmosphere
Stone and brick anchor the buildings to the terrain, while timber introduces warmth and connects the interiors to the surrounding forested landscape. Large areas of glazing establish visual continuity between the sheltered interiors and the expansive mountain views.
Stone | Brick | Timber | Glass | Slate
Hospitality Spaces
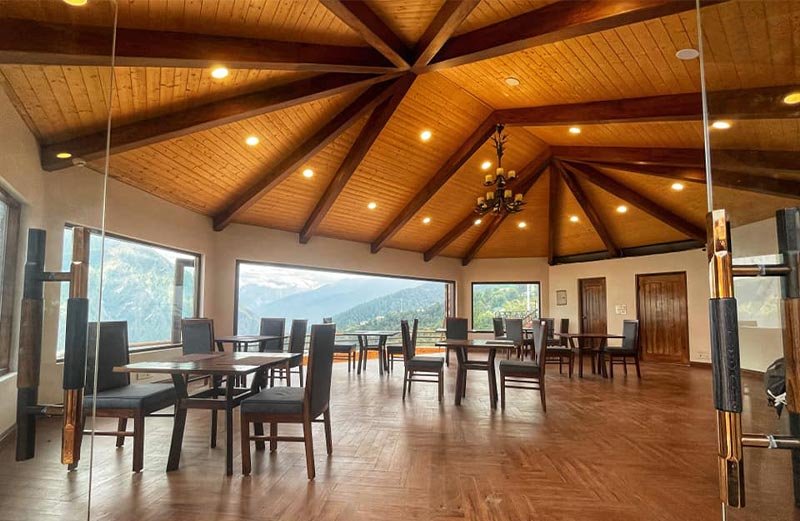
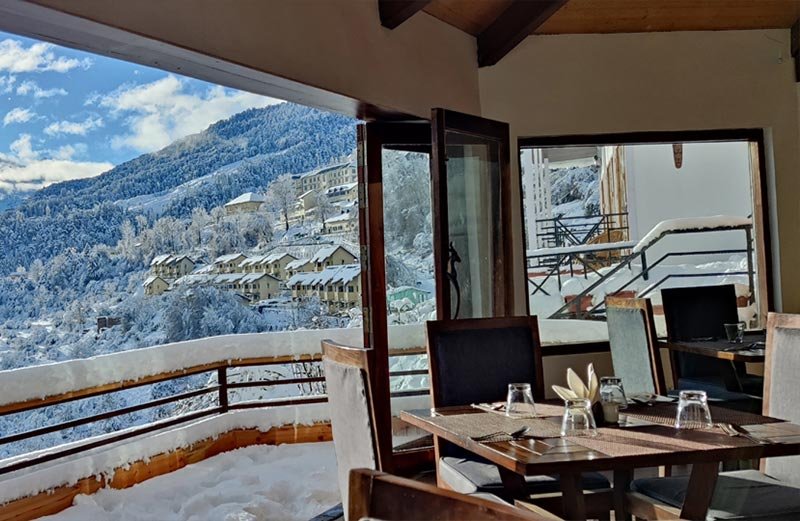
The common spaces are designed as extensions of the landscape experience, creating opportunities for guests to pause, gather and engage with the surroundings.
The restaurant, lounge and outdoor areas are carefully positioned to establish visual connections with the mountains while maintaining a warm and intimate hospitality environment.
Anandghar
Kolambe, Ratnagiri
Client
Shree Parshuram Seva Sangh
Appointment
2018
BUA
35,000 SQFT
Status
Completed on 2023
Anand Ghar
Introduction
“A Home Designed Around Well-being”
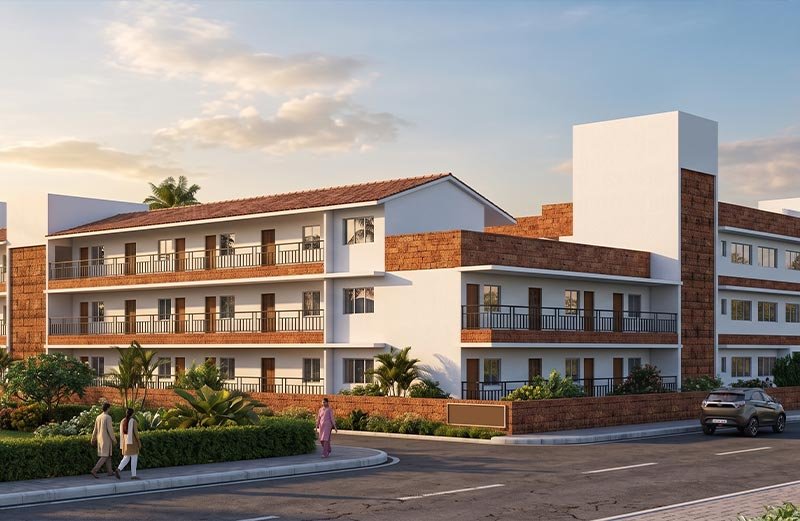
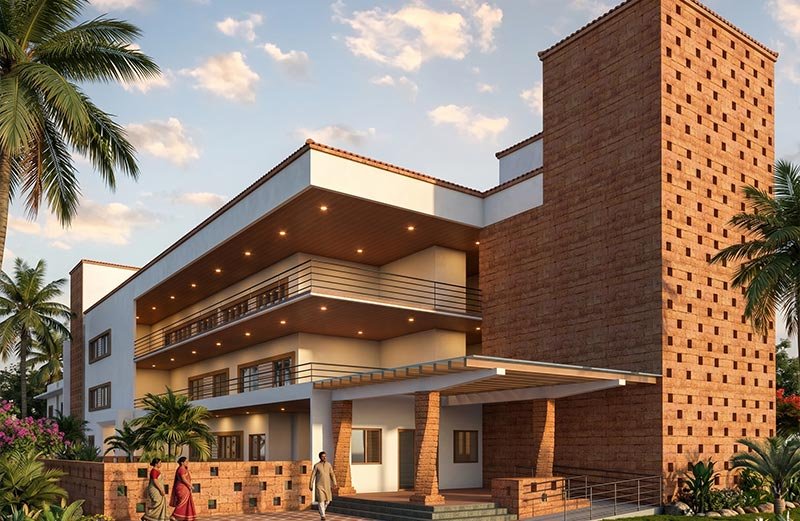
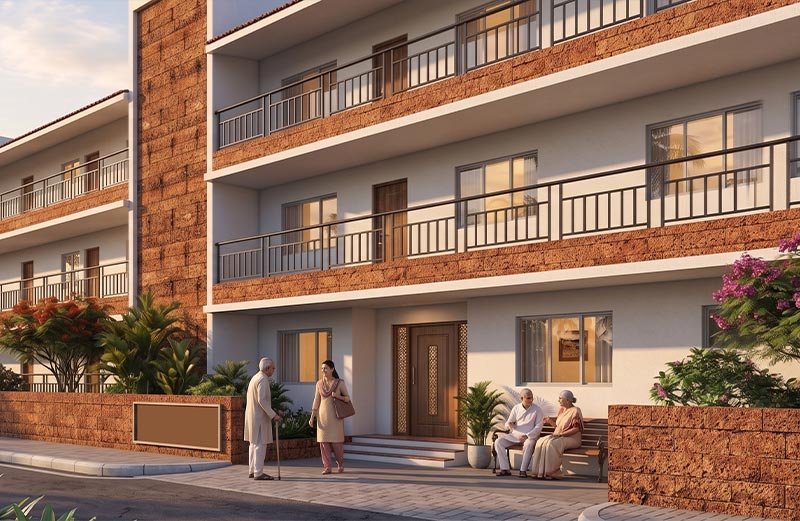
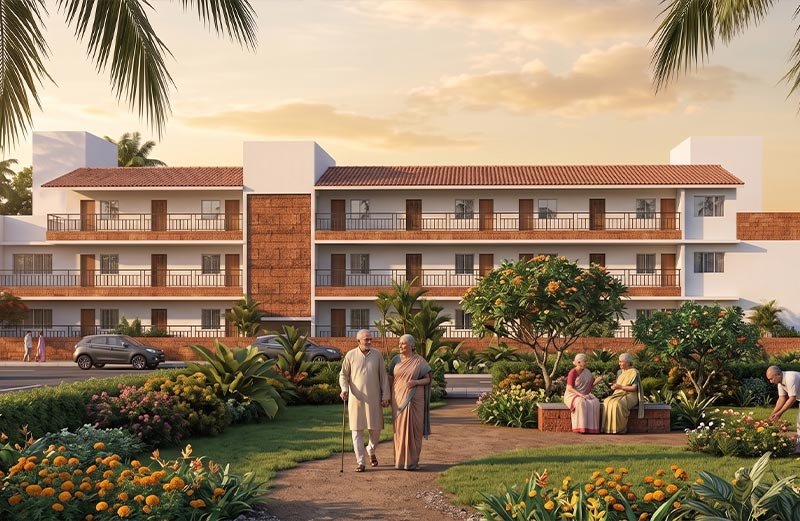
Anand Ghar is envisioned as a warm and welcoming home for senior citizens, located amidst the natural landscape of Kolambe in Ratnagiri. The project moves beyond the conventional institutional model of an old-age home, creating a setting that supports independent living, social interaction and everyday well-being.
The design brings together comfortable living spaces, communal facilities and spaces for recreation and care, creating an environment where residents can feel a sense of belonging, dignity and community.
Design Concept
The design is conceived around the idea of creating a home rather than an institution.
Private accommodation is complemented by shared spaces such as dining, library, hobby and recreational areas, allowing residents to move naturally between moments of privacy and opportunities for interaction.
The planning establishes a hierarchy of spaces from the individual room to shared community areas creating an environment that encourages both independence and companionship.
Site & Context
“Rooted in the Konkan Landscape”
Set within the green landscape of Ratnagiri, Anand Ghar responds to its natural surroundings through a low-key architectural expression and an emphasis on open, breathable spaces.
The project seeks to maintain a close relationship between the built environment and its landscape, allowing natural light, ventilation and views to become an integral part of everyday life.
Planning
The planning brings together residential, communal, administrative and support functions within a cohesive environment.
The accommodation is complemented by facilities including a dining area, kitchen, medical room, library, hobby room and administrative spaces, allowing essential daily activities and social interactions to happen within the campus.
The layout is designed to make movement between these spaces simple and intuitive, with accessibility forming an important part of the planning approach.
Accessibility & Comfort
For a senior living environment, accessibility is not simply a technical requirement — it is fundamental to creating a sense of independence.
The design incorporates accessible circulation and vertical connectivity while keeping essential facilities within easy reach. The spaces are planned to support comfortable movement, social interaction and everyday activities without creating an institutional atmosphere.
Community Spaces
Anand Ghar places equal importance on private living and collective experiences.
The dining area, library and hobby spaces provide opportunities for residents to meet, interact and pursue everyday interests. These shared spaces form the social heart of the project, helping transform the building from a place of accommodation into a community of residents.
“Anand Ghar is conceived not simply as a place to stay, but as a place to belong.”
Hostel (Sha Hurgowan Anandji Desai Charities Trust’s Free Boarding Institutions)
Matunga
Client
Sha Hurgowan Anandji Desai Charities Trust
Appointment
2019
BUA
19,600 SQFT
Status
Ongoing
Hostel – Sha Hurgowan Anandji Desai Charities Trust’s Free Boarding Institutions
Project Introduction
“A Contemporary Home for Student Living”
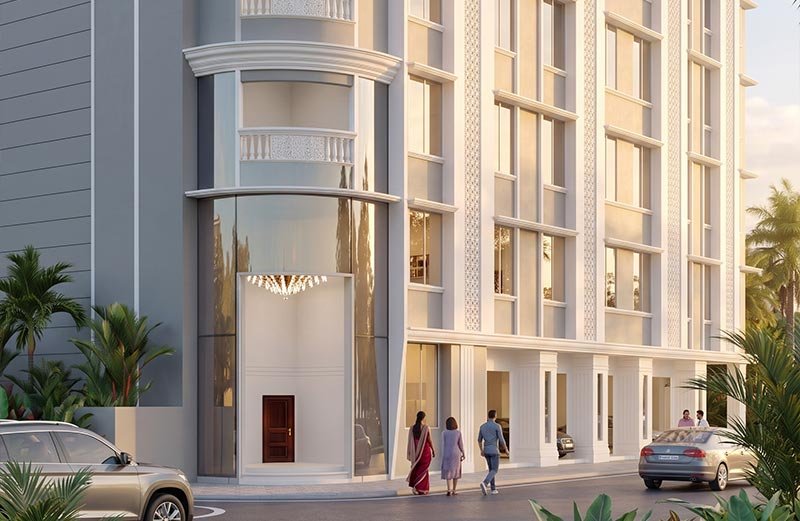
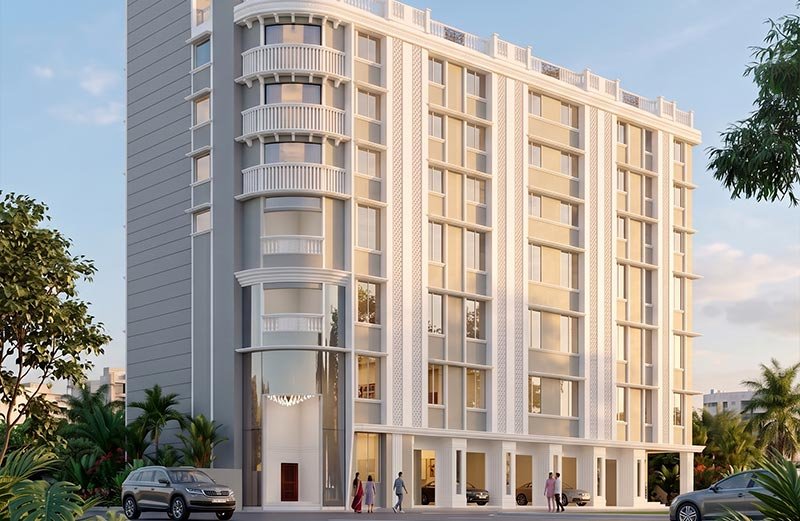
Located on a prominent corner plot along B. A. Khimji Road in Matunga East, the hostel is designed as a contemporary residential environment that responds to the needs of student living within a dense urban context.
The planning combines efficient accommodation with shared recreational spaces, landscaped areas and carefully designed common zones, creating a balance between privacy, community and everyday convenience.
The two-road frontage gives the building a strong urban presence, while the architectural design maintains a human-scaled and welcoming character.
Site & Planning
The project occupies a 1,259.20 sq.m. corner plot with two road frontages, creating opportunities for multiple access points, enhanced visibility and greater natural light.
The building is organized vertically as a G+6 structure, with the residential floors planned efficiently to accommodate approximately 66 rooms.
The planning responds to the constraints of an urban site while maximizing usable accommodation and maintaining dedicated areas for recreation and landscape.
Residential Planning
The accommodation is planned around triple-sharing rooms, creating an efficient yet comfortable residential model suited to hostel living.
Approximately 15 rooms are accommodated per floor, with the overall planning balancing room density with circulation, ventilation and service requirements.
The repetitive room module provides planning efficiency while allowing architectural elements such as ventilators, chajjas and ducts to improve the environmental performance and character of the facade.
The Entrance
A Distinctive Arrival
The entrance is conceived as the architectural focal point of the building.
The curved glass frontage on the north-east and north-west sides creates a transparent and welcoming entrance lobby, giving the building a distinctive identity
while visually connecting the interior with the street. The curved geometry softens the otherwise rectilinear mass of the building and establishes a clear transition from the urban streetscape into the hostel.
Community & Recreation
The project incorporates shared spaces that encourage interaction beyond the individual room.
A dedicated recreational / multipurpose hall provides residents with a flexible space for gatherings, activities and community events.
Parking
With limited land availability in Matunga, parking is integrated into the planning through a combination of stack parking and pit parking.
Landscape
Landscape and recreational open spaces are integrated into the project to create a softer transition between the building and its urban surroundings.
Rather than treating landscape as residual open space, it becomes part of the overall residential experience.
“Designed as a home for shared living, the hostel brings together efficient urban planning, environmental comfort and spaces that encourage community.”